
BEDS3
BATHS2 full
SQUARE FEET1,806
MLS#4444096
STATUSActive
PROPERTY TYPEResidential - Single Family
SUBDIVISIONTriple R Estates
Property Description
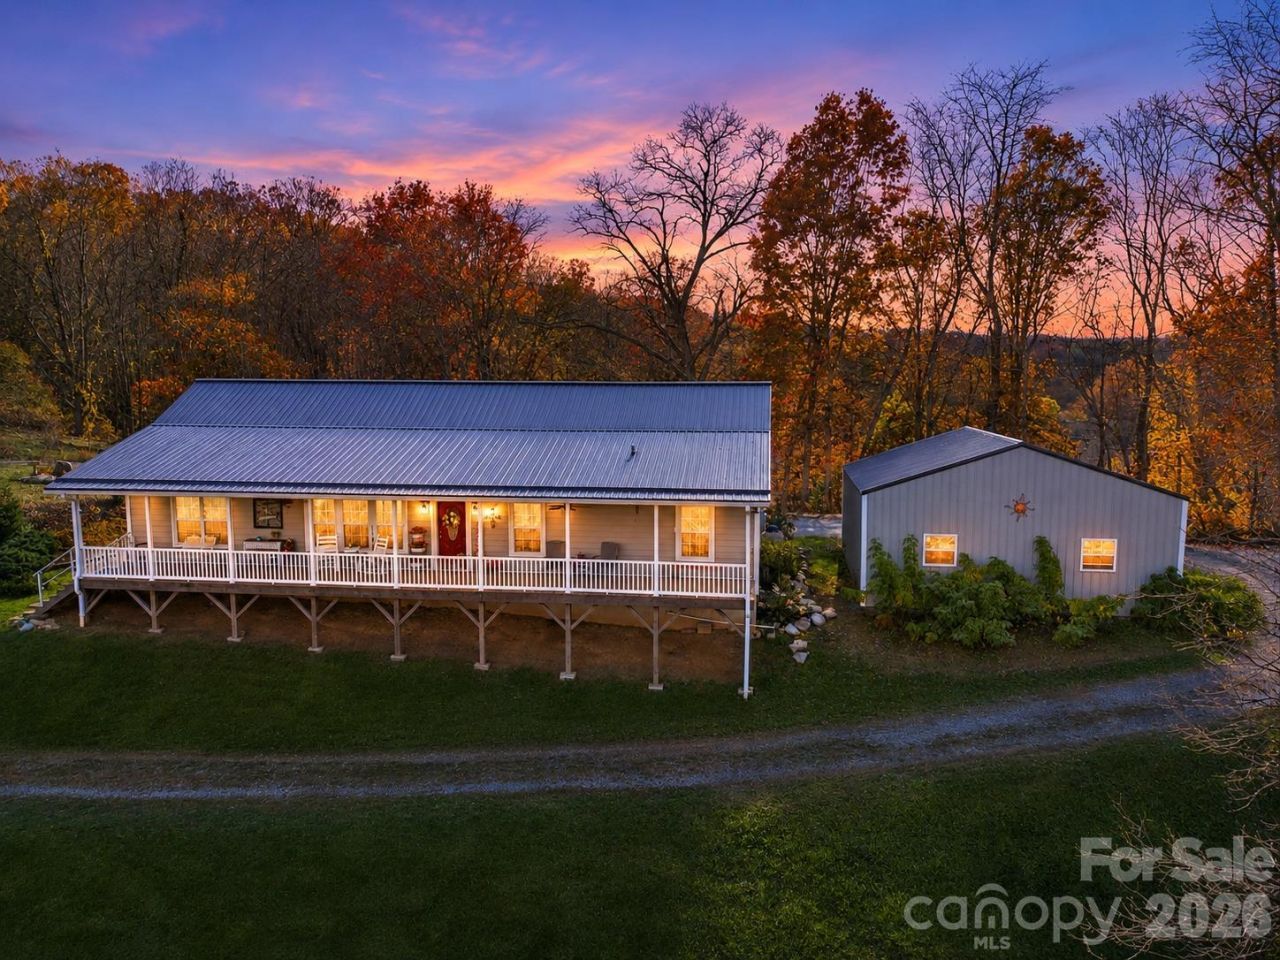
Enjoy peaceful country living in this meticulously maintained, one-level home nestled on 2.4 beautiful acres. Take in the long-range mountain views, rolling cleared front yard perfect for gardening, and the convenience of a circular driveway. Relax on the covered Trex front deck that stretches the entire length of the home. Inside, you'll find a well-appointed kitchen featuring a center island with power, new stainless steel stove and refrigerator, and a desirable split-bedroom floor plan with a spacious primary en-suite with recently updated master bath. Numerous updates include a new metal roof, heat pump, and hot water heater (installed just before the seller purchased the home.) Need room for projects, hobbies, or storage? You'll love the detached 28x24 garage with a spacious workshop area, plus an additional 12x20 Cherokee Quaker Shed. Both buildings have electricity! Private well and septic add to the appeal of this wonderful country property. Mountain views, usable acreage, outdoor space, and plenty outdoor of storage, and abundance of ftuit trees and bushes. This is the peaceful retreat you've been looking for. You truly have to see this little piece of heaven! 24 Hour Notice to Show, Please.
Property Features
Property Type: Residential - Single Family
Garage: 1
Heating: Heat Pump, Propane
Lot Size: 2.40 Acres
Roof Type: Metal
Year Built: 2008
Amenities
Storage
Other - See Remarks
Feature Descriptions
Appliances: Gas Range, Microwave, Refrigerator
Exterior: Hardboard Siding
Fireplace: Gas Log, Living Room
Flooring: Carpet, Vinyl, Wood
Foundation: Crawl Space
Laundry: Laundry Room, Main Level, Other - See Remarks
Lot: Cleared, Orchard(s), Pasture, Rolling Slope, Views
Other Equipment: Fuel Tank - Leased
Other Parking: Nice circular drive that provides plenty of parking. 28x24 garage/workshop
Other Structures: Auto Shop, Outbuilding, Workshop, Other - See Remarks
Parcel#: 8655-06-2355
Parking: Driveway, Garage Shop
Patio/Porch: Covered, Front Porch, Rear Porch
Security: Smoke Detector(s)
Sewer: Septic Installed
Utilities: Fiber Optics, Propane
Water: Well
Window Features: Insulated Window(s)
Local Schools
High School: Unspecified
Middle School: Unspecified
Elementary School: Unspecified
Listed By / Shown By
Listed By
Agency Name: Apple Realty, LLC
Agency Contact: 828-506-7229
Shown By
Agency Title: Lake Norman Realty
Agency Phone: 704-450-1175

Estimate Your Payment
Estimated Payment
$ 2,963.68 per month $2,809.71 Principal & Interest $0.00 Property Tax (data not provided by mls) $153.97 Homeowner's Insurance
112 Choppy Drive | MLS# 4444096
This single family home located at 112 Choppy Drive, Canton, NC 28716 is currently listed for sale with an asking price of $527,900. This property was built in 2008 and has 3 bedrooms and 2 full baths with 1806 sq. ft. Choppy Drive is located in the Triple R Estates subdivision. Search Triple R Estates real estate on www.lakenormanrealty.com today.