
BEDS3
BATHS2 full
SQUARE FEET1,683
MLS#4411563
STATUSActive
PROPERTY TYPEResidential - Single Family
SUBDIVISIONWildwood Pines
Property Description
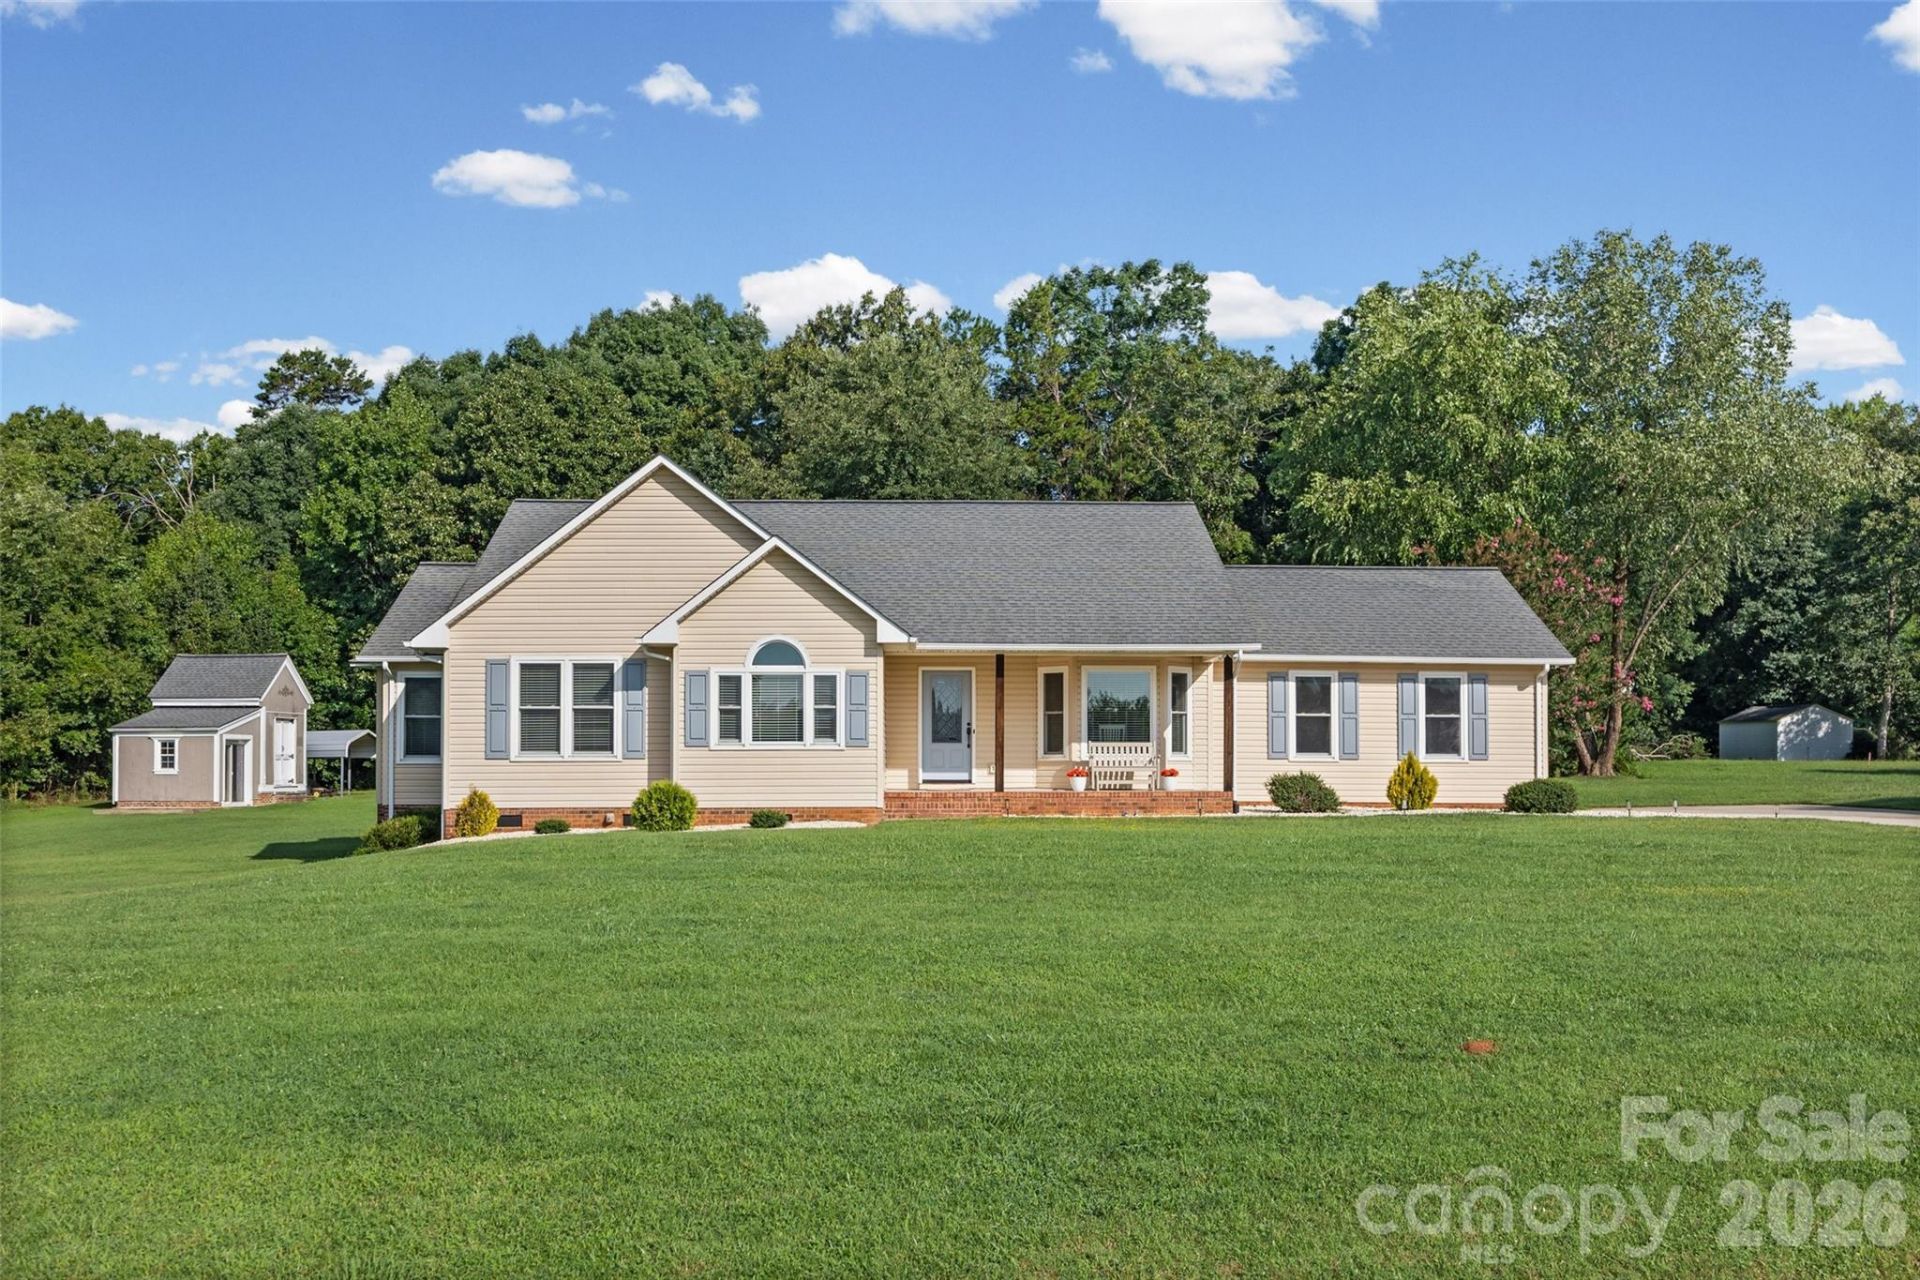
Welcome to 112 Bankhead Rd in Shelby, NC?where comfort, space, and privacy come together! Situated in the desirable Wildwood Pines subdivision, this meticulously maintained ranch home sits on a beautiful, level 1.37-acre lot enveloped by mature trees for added privacy.Step inside to an inviting open floor plan accented by rich hardwood floors throughout the main living areas. The kitchen comes well-appointed with granite countertops and stainless steel appliances, making everyday cooking and entertaining effortless.The spacious primary bedroom features direct access to the back deck?ideal for morning coffee? along with an en suite complete with dual sinks, a separate shower, and a relaxing garden tub. With two additional bedrooms, a functional layout, and no HOA restrictions, this home offers the ideal blend of tranquility and convenience. Outside, the property offers major perks for extra vehicles or RV owners, featuring a double-width driveway, a dedicated 50-amp generator inlet, and a separate exterior RV outlet. Schedule your showing today!
Property Features
Property Type: Residential - Single Family
Garage: 2
Heating: Heat Pump
Home Style: Traditional
Lot Size: 1.37 Acres
Year Built: 1996
Amenities
Breakfast Bar
Entrance Foyer
Open Floorplan
Feature Descriptions
Appliances: Dishwasher, Electric Range, Microwave
Days on Site: 49
Exterior: Vinyl
Fireplace: Gas Log, Living Room
Flooring: Carpet, Tile, Wood
Foundation: Crawl Space
Laundry: Laundry Closet, Main Level
Lot: Level, Wooded
Other Structures: Shed(s)
Parcel#: 45842
Parking: Driveway, Garage Faces Side, RV Access/Parking
Patio/Porch: Covered, Deck, Front Porch
Sewer: Septic Installed
Water: County Water
Local Schools
High School: Crest
Middle School: Crest
Elementary School: Township Three
Listed By / Shown By
Listed By
Agency Name: Howard Hanna Allen Tate Rock Hill
Agency Contact: lynne.comer@allentate.com
Shown By
Agency Title: Lake Norman Realty
Agency Phone: 704-450-1175

Estimate Your Payment
Estimated Payment
$ 2,806.48 per month $2,660.68 Principal & Interest $0.00 Property Tax (data not provided by mls) $145.80 Homeowner's Insurance
112 Bankhead Road | MLS# 4411563
This single family home located at 112 Bankhead Road, Shelby, NC 28152 is currently listed for sale with an asking price of $499,900. This property was built in 1996 and has 3 bedrooms and 2 full baths with 1683 sq. ft. Bankhead Road is located in the Wildwood Pines subdivision. Search Wildwood Pines real estate on www.lakenormanrealty.com today.