
BEDS4
BATHS3 full
SQUARE FEET2,767
MLS#4442374
STATUSActive
PROPERTY TYPEResidential - Single Family
SUBDIVISIONKelton
Property Description
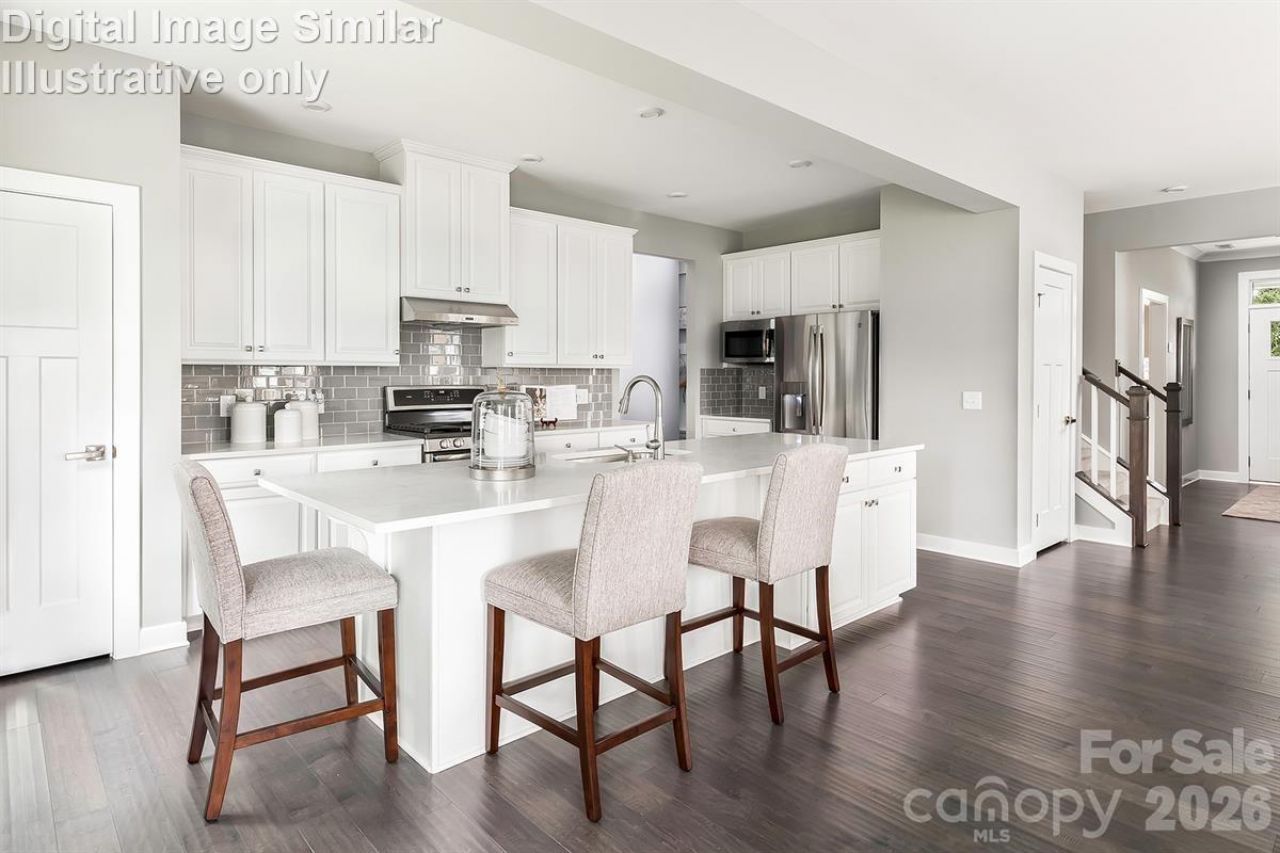
Ready Now! Welcome to the Hudson, where thoughtful design meets everyday comfort and every space tells a story. From the inviting covered front porch to the flexible room just off the foyer, perfect for a home office or library, this home adapts beautifully to your lifestyle. Step into an open-concept layout that flows effortlessly from the spacious family room to the bright dining area and gourmet kitchen. A large island with seating for four, quartz countertops, an upgraded gas range, and a premium dishwasher elevate every culinary experience. The main-level guest suite offers privacy and comfort for multigenerational living or visiting friends. Upstairs, you'll find three generously sized bedrooms, including a luxurious owner's suite featuring dual vanities with a center drawer stack, a framed shower door, and a convenient linen closet. A second-floor bonus room provides additional flexible living space, while the upstairs laundry room adds everyday convenience. Relax and unwind on the covered, screened rear porch and enjoy seamless indoor-outdoor living. The Hudson delivers the perfect blend of space, style, and smart design. Conveniently located near I-485, I-77, Riverbend Village, Super Target, Lowe's, and Mountain Island Lake, residents also enjoy community amenities including a playground and walking trails. This is more than a home. It's your next chapter. Photos are for illustrative purposes only. Ideal as a primary residence or a smart investment opportunity.
Property Features
Property Type: Residential - Single Family
Garage: 2 car attached
Heating: Natural Gas
Home Style: Transitional
Lot Size: 0.14 Acres
Roof Type: Architectural Shingle
Year Built: 2027
Amenities
Cable Prewire
Entrance Foyer
Kitchen Island
Open Floorplan
Pantry
Walk-In Closet(s)
Feature Descriptions
Appliances: Dishwasher, Disposal, Exhaust Hood, Gas Oven, Gas Range, Microwave, Plumbed For Ice Maker, Tankless Water Heater
Community Features: Playground, Recreation Area, Sidewalks, Street Lights, Walking Trails
Days on Site: 1
Exterior: Fiber Cement
Flooring: Carpet, Tile, Vinyl
Foundation: Slab
HOA Fee: $85/ Monthly
Laundry: Electric Dryer Hookup, Inside, Laundry Room, Main Level, Washer Hookup
Lot: Level
Parcel#: 03741358
Parking: Driveway, Attached Garage, Garage Door Opener, Garage Faces Front
Patio/Porch: Front Porch, Patio
Security: Carbon Monoxide Detector(s), Smoke Detector(s)
Sewer: Public Sewer
Utilities: Cable Available, Natural Gas, Underground Power Lines, Underground Utilities
Water: City
Window Features: Insulated Window(s)
Local Schools
High School: Unspecified
Middle School: Unspecified
Elementary School: Unspecified
Listed By / Shown By
Listed By
Agency Name: Smith Capital Partners LLC
Agency Contact: smithcapitalpartnersllc@gmail.com
Shown By
Agency Title: Lake Norman Realty
Agency Phone: 704-450-1175

Estimate Your Payment
Estimated Payment
$ 2,863.13 per month $2,714.38 Principal & Interest $0.00 Property Tax (data not provided by mls) $148.75 Homeowner's Insurance
1119 Rylan Way | MLS# 4442374
This single family home located at 1119 Rylan Way, Charlotte, NC 28216 is currently listed for sale with an asking price of $509,990. This property was built in 2027 and has 4 bedrooms and 3 full baths with 2767 sq. ft. Rylan Way is located in the Kelton subdivision. Search Kelton real estate on www.lakenormanrealty.com today.