
BEDS3
BATHS2 full
SQUARE FEET1,905
MLS#4431602
STATUSComing Soon
PROPERTY TYPEResidential - Single Family
SUBDIVISIONWalnut Creek
Property Description
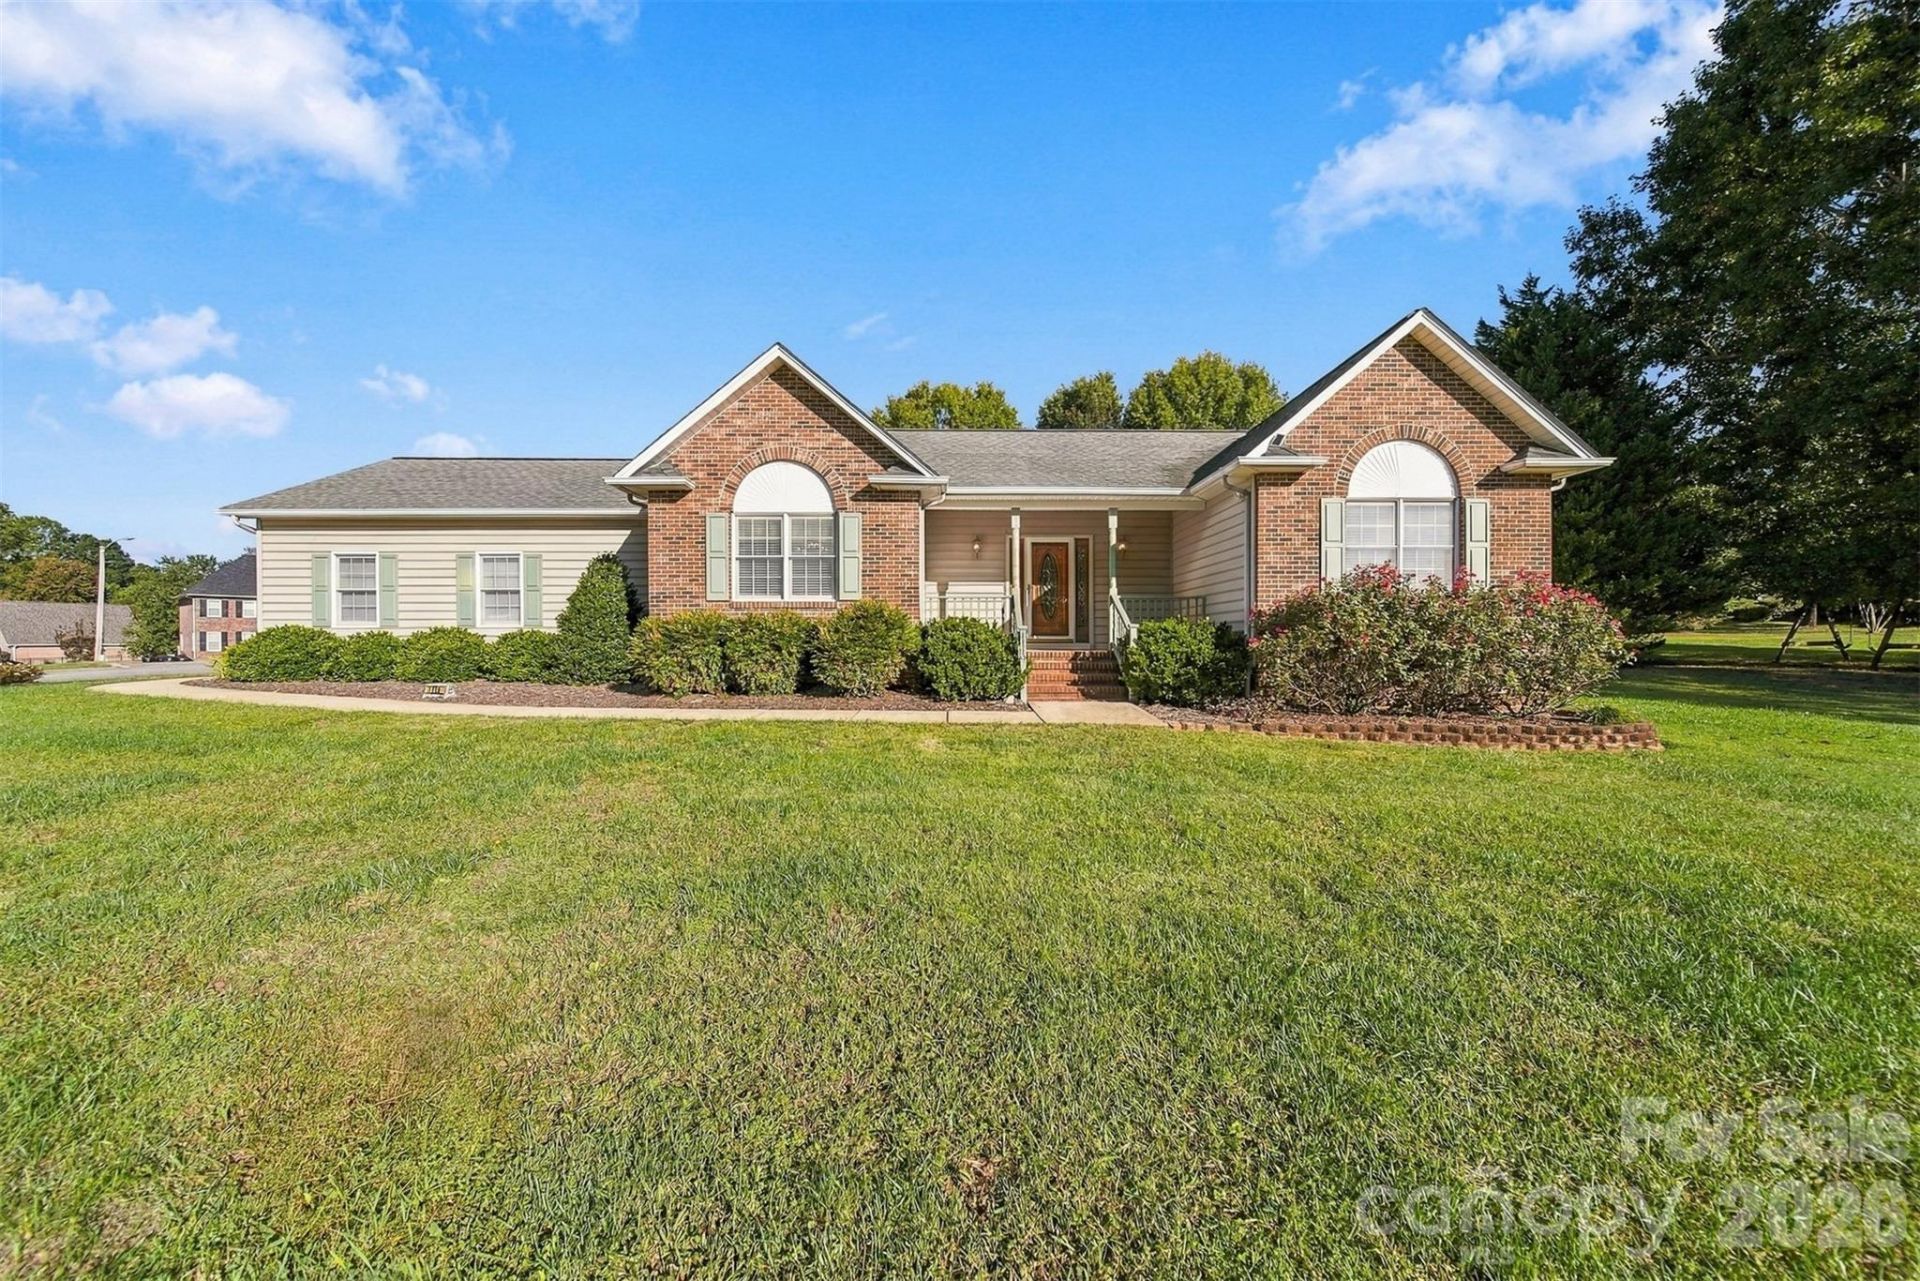
If you've been looking for a home in desirable Walnut Creek in Newton, now is your chance! This well-loved 3-bedroom, 2-bath ranch offers 1,864 square feet of comfortable one-level living on a beautiful 0.56-acre lot. The inviting interior features a spacious living room with vaulted ceiling and gas-log fireplace, formal dining room, and a kitchen with island, eat-in area and tile flooring. The split-bedroom floor plan provides privacy, with a spacious primary suite featuring double vanities, jetted tub, tiled shower and a walk-in closet. A dedicated laundry area and attached double garage add everyday convenience. One of the home's standout features is the 12x20 four-season sunroom, offering additional space to relax and enjoy the surrounding yard. The heating/cooling unit serving the sunroom is currently non-operable and will need to be replaced, providing an opportunity for the next owner to make this space their own. With its desirable Walnut Creek location, functional floor plan and generous lot, this home is ready for its next chapter!
Property Features
Property Type: Residential - Single Family
Garage: 2 car attached
Heating: Central
Home Style: Ranch
Lot Size: 0.56 Acres
Stories: 1.0
Year Built: 1995
Amenities
Garden Tub
Kitchen Island
Split Bedroom
Walk-In Closet(s)
Feature Descriptions
Appliances: Dishwasher, Electric Oven, Microwave, Refrigerator
Days on Site: 1
Exterior: Brick Partial, Vinyl
Fireplace: Family Room, Gas Log
Foundation: Crawl Space
Laundry: Laundry Room
Lot: Level
Parcel#: 3720184250350000
Parking: Attached Garage
Patio/Porch: Enclosed
Sewer: Public Sewer
Water: City
Local Schools
High School: Maiden
Middle School: Maiden
Elementary School: Startown
Listed By / Shown By
Listed By
Agency Name: Weichert, Realtors - Team Metro
Agency Contact: dee@teammetro.net
Shown By
Agency Title: Lake Norman Realty
Agency Phone: 704-450-1175

Estimate Your Payment
Estimated Payment
$ 2,049.14 per month $1,942.68 Principal & Interest $0.00 Property Tax (data not provided by mls) $106.46 Homeowner's Insurance
1119 Edgefield Lane | MLS# 4431602
This single family home located at 1119 Edgefield Lane , Newton, NC 28658 is currently listed for sale with an asking price of $365,000. This property was built in 1995 and has 3 bedrooms and 2 full baths with 1905 sq. ft. Edgefield Lane is located in the Walnut Creek subdivision. Search Walnut Creek real estate on www.lakenormanrealty.com today.