
BEDS4
BATHS4 full 1 partial
SQUARE FEET4,144
MLS#4440744
STATUSActive Under Contract
PROPERTY TYPEResidential - Single Family
SUBDIVISIONClawson Village
Property Description
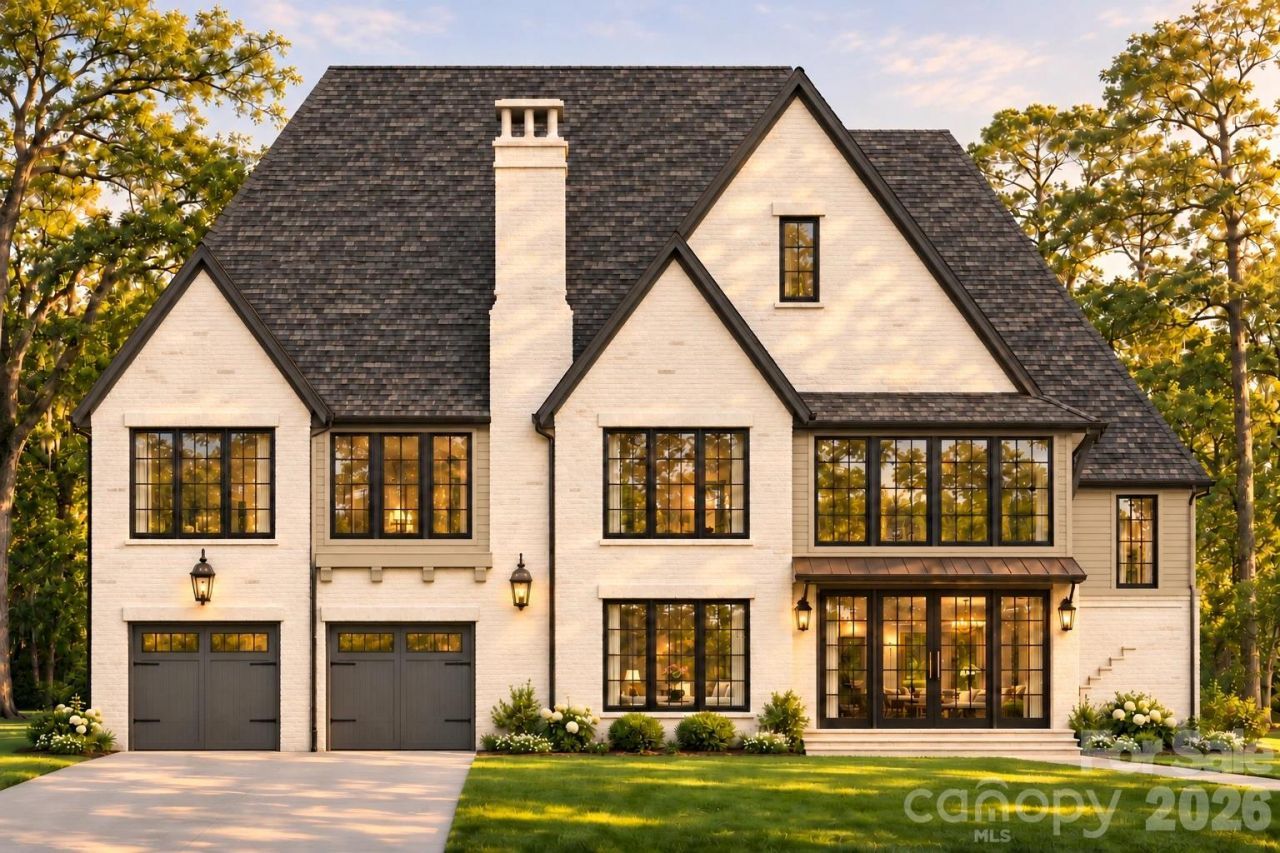
New construction on a quiet cul-de-sac: a Frusterio-designed home by Keen Building Co. with approximately 4,144 heated square feet over three levels, 4 bedrooms, 4.5 baths and a 2-car garage, where early buyers can still help shape the finishes. Painted brick, siding accents and steep layered gables give it a classic European presence from the street, and inside, an open-to-above foyer with a curved staircase leads to a dining room with a wood-beamed ceiling and a main level finished with 10-foot ceilings. The kitchen centers on a 10-foot island and opens to the living room, where a fireplace and beamed ceiling anchor the space and French doors step out to the covered rear porch, while a working scullery, pantry, garage drop zone and powder room keep everyday life running quietly behind the scenes. Upstairs, the primary suite feels like its own retreat, with a private foyer, a sun room, a bath with separate vanities, a tub, a shower and an enclosed water closet, and a generous walk-in closet. Two more bedrooms each have their own bath, joined by an upper den and the laundry room. The third level adds a fourth bedroom with a full bath and walk-in closet, plus a bonus room with ceilings rising to 12 feet and a kitchenette, ready for guests, play or a home office. All of it sits minutes from Freedom Park, Park Road Shopping Center and South End.
Property Features
Property Type: Residential - Single Family
Garage: 2 car attached
Heating: Central, Forced Air, Natural Gas, Zoned
Home Style: European
Lot Size: 0.21 Acres
Roof Type: Architectural Shingle, Metal
Year Built: 2027
Amenities
Attic Walk In
Built-in Features
Cable Prewire
Drop Zone
Entrance Foyer
Kitchen Island
Open Floorplan
Pantry
Storage
Walk-In Closet(s)
In-Ground Irrigation
Feature Descriptions
Appliances: Dishwasher, Disposal, Exhaust Hood, Freezer, Gas Range, Gas Water Heater, Microwave, Refrigerator, Tankless Water Heater
Days on Site: 10
Exterior: Brick Partial, Fiber Cement
Fireplace: Gas Unvented, Living Room
Flooring: Tile, Wood
Foundation: Crawl Space
Laundry: Laundry Room, Sink, Upper Level
Lot: Cul-De-Sac, Infill Lot
Other Equipment: Network Ready
Parcel#: 149-131-18
Parking: Driveway, Attached Garage, Garage Faces Front
Patio/Porch: Covered, Front Porch, Rear Porch
Security: Carbon Monoxide Detector(s), Smoke Detector(s)
Sewer: Public Sewer
Utilities: Electricity Connected, Natural Gas
Water: City
Window Features: Insulated Window(s)
Local Schools
High School: Myers Park
Middle School: Alexander Graham
Elementary School: Selwyn
Listed By / Shown By
Listed By
Agency Name: The Agency - Charlotte
Agency Contact: ryan.palmer@theagencyre.com
Shown By
Agency Title: Lake Norman Realty
Agency Phone: 704-450-1175

Estimate Your Payment
Estimated Payment
$ 12,772.05 per month $12,108.51 Principal & Interest $0.00 Property Tax (data not provided by mls) $663.54 Homeowner's Insurance
1115 Clawson Court | MLS# 4440744
This single family home located at 1115 Clawson Court, Charlotte, NC 28209 is currently listed for sale with an asking price of $2,275,000. This property was built in 2027 and has 4 bedrooms and 4 full and 1 partial baths with 4144 sq. ft. Clawson Court is located in the Clawson Village subdivision. Search Clawson Village real estate on www.lakenormanrealty.com today.