
BEDS2
BATHS3 full
MLS#1224958
STATUSActive
PROPERTY TYPEResidential - Single Family
SUBDIVISIONThe Townes And Villas At Weybridge
Property Description
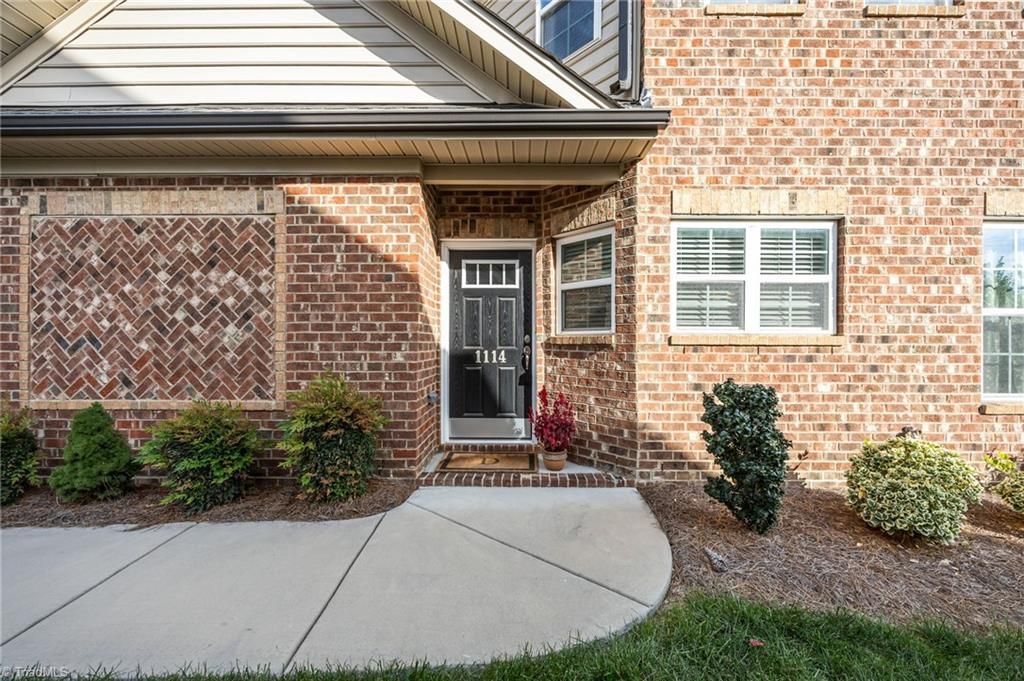
Gorgeous townhome in Weybridge ready for a new owner. The split floor plan offers both the primary and secondary bedrooms on the main level. An open-concept design highlights a stunning stone fireplace with vent-free gas logs, quartz countertops in the kitchen, and a separate dining area for comfortable everyday living.Thoughtful updates include stylish light fixtures, a pergola-covered patio, and the privacy of an end-unit location. Upstairs, you'll find a spacious loft, study with a skylight and a full bathroom. Ample storage throughout and a transferable builder's warranty valid through June 2030 make this home an exceptional find.Did I mention the EV charger?! Community swimming pool, fitness center and clubhouse are yours to enjoy! Convenient to shopping, restaurants, and more - come see this home for yourself. You'll love what it has to offer!
Property Features
Property Type: Residential - Single Family
Cooling: Central Air
Fireplaces: 1
Fuel Type: Electric, Natural Gas
Garage: 2 car attached
Garage: Attached Garage
Heating: Fireplace(s), Forced Air, Electric, Natural Gas
Home Style: Transitional
Lot Size: 0.07 Acres
Stories: 1.5
Year Built: 2022
Feature Descriptions
Appliance: Microwave, Dishwasher, Disposal, Gas Cooktop, Free-Standing Range, Gas Water Heater
Attic: Partially Floored
Days on Site: 124
Energy: Insulated Doors, Insulated Windows
Exterior: Block, Stone
Fireplace: Gas Log, Living Room
Flooring: Carpet, Engineered Hardwood, Tile
Foundation: Slab
HOA: Yes
HOA Fee: 200
Interior: Ceiling Fan(s), Dead Bolt(s), Pantry, Separate Shower, Solid Surface Counter
Lot: City Lot
Lot Dimensions: 0.07 acre(s)
Sewer: Public Sewer
Swimming Pool: Yes
Total Rooms: 7
Water: Public
Water Heater: Gas
Local Schools
High School: Walter M Williams
Middle School: Turrentine
Elementary School: Highland
Listed By / Shown By
Listed By
Agency Name: Keller Williams Central
Shown By
Agency Title: Lake Norman Realty
Agency Phone: 704-450-1175

Estimate Your Payment
Estimated Payment
$ 2,329.85 per month $2,208.80 Principal & Interest $0.00 Property Tax (data not provided by mls) $121.04 Homeowner's Insurance
1114 Talisker Way | MLS# 1224958
This single family home located at 1114 Talisker Way, Burlington, NC 27215 is currently listed for sale with an asking price of $415,000. This property was built in 2022 and has 2 bedrooms and 3 full baths. Talisker Way is located in the The Townes And Villas At Weybridge subdivision. Search The Townes And Villas At Weybridge real estate on www.lakenormanrealty.com today.