
BEDS3
BATHS2 full
SQUARE FEET1,140
MLS#4429553
STATUSActive
PROPERTY TYPEResidential - Single Family
SUBDIVISIONMorgan Hills
Property Description
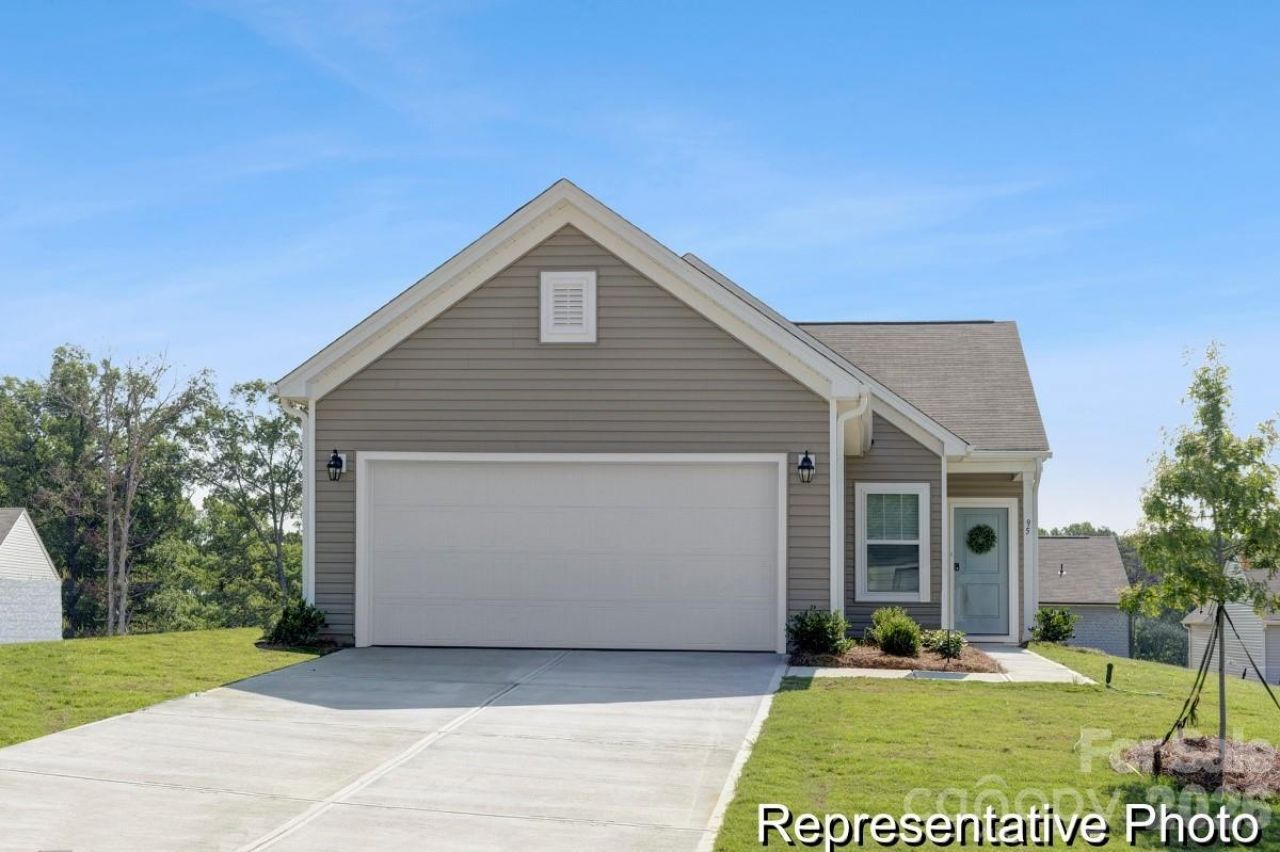
MAIN-LEVEL LIVING + MORE STYLE, MORE INCLUDED FEATURES AND MORE VALUE IN MORGAN HILLS! This completed Canterbury is a thoughtfully designed semi-custom ranch offering 1,140 sq. ft. with 3 bedrooms and 2 full baths, all on one level. The open Great Room, Kitchen and Dining Area create an easy flow for everyday living, while the designer-selected Kitchen adds standout value with New Caledonia granite countertops, staggered white cabinetry, tile backsplash and stainless appliances. Wood-look laminate flooring carries through the main living areas, and the private Primary Suite features a quartz-topped vanity and spacious shower. Two additional bedrooms provide flexible space for guests, work or hobbies. A 2-car garage, covered front porch, rear patio and installed window blinds add even more everyday convenience. Morgan Hills offers easy access to Albemarle shopping and dining, with Morrow Mountain State Park, Badin Lake and Lake Tillery nearby for outdoor recreation. Why settle for ordinary when you can have semi-custom design, thoughtful upgrades and more for your money? Come tour this completed Canterbury today and see the value for yourself!
Property Features
Property Type: Residential - Single Family
Garage: 2 car attached
Heating: Heat Pump
Home Style: Ranch
Lot Size: 0.13 Acres
Roof Type: Architectural Shingle
Stories: 1.0
Year Built: 2026
Amenities
Cable Prewire
Kitchen Island
Open Floorplan
Pantry
Walk-In Closet(s)
Feature Descriptions
Appliances: Dishwasher, Disposal, Electric Range, Electric Water Heater, Microwave, Plumbed For Ice Maker
Exterior: Vinyl
Flooring: Carpet, Laminate, Vinyl
Foundation: Slab
HOA Fee: $300/ Semi-Annually
Laundry: Electric Dryer Hookup, Laundry Closet, Upper Level
Parcel#: 143307
Parking: Driveway, Attached Garage, Garage Door Opener, Keypad Entry
Patio/Porch: Front Porch, Patio
Security: Carbon Monoxide Detector(s), Smoke Detector(s)
Sewer: Public Sewer
Water: City
Local Schools
High School: South Stanly
Middle School: South Stanly
Elementary School: Aquadale
Listed By / Shown By
Listed By
Agency Name: TLS Realty LLC
Agency Contact: kwilson@tlsrealtyllc.com
Shown By
Agency Title: Lake Norman Realty
Agency Phone: 704-450-1175

Estimate Your Payment
Estimated Payment
$ 1,666.82 per month $1,580.23 Principal & Interest $0.00 Property Tax (data not provided by mls) $86.60 Homeowner's Insurance
1114 Lorrie Lane , Unit 315 | MLS# 4429553
This single family home located at 1114 Lorrie Lane , Unit 315, Albemarle, NC 28001 is currently listed for sale with an asking price of $296,900. This property was built in 2026 and has 3 bedrooms and 2 full baths with 1140 sq. ft. Lorrie Lane , Unit 315 is located in the Morgan Hills subdivision. Search Morgan Hills real estate on www.lakenormanrealty.com today.