
BEDS2
BATHS2 full
SQUARE FEET1,249
MLS#4429454
STATUSActive
PROPERTY TYPEResidential - Single Family
SUBDIVISIONHabersham
Property Description
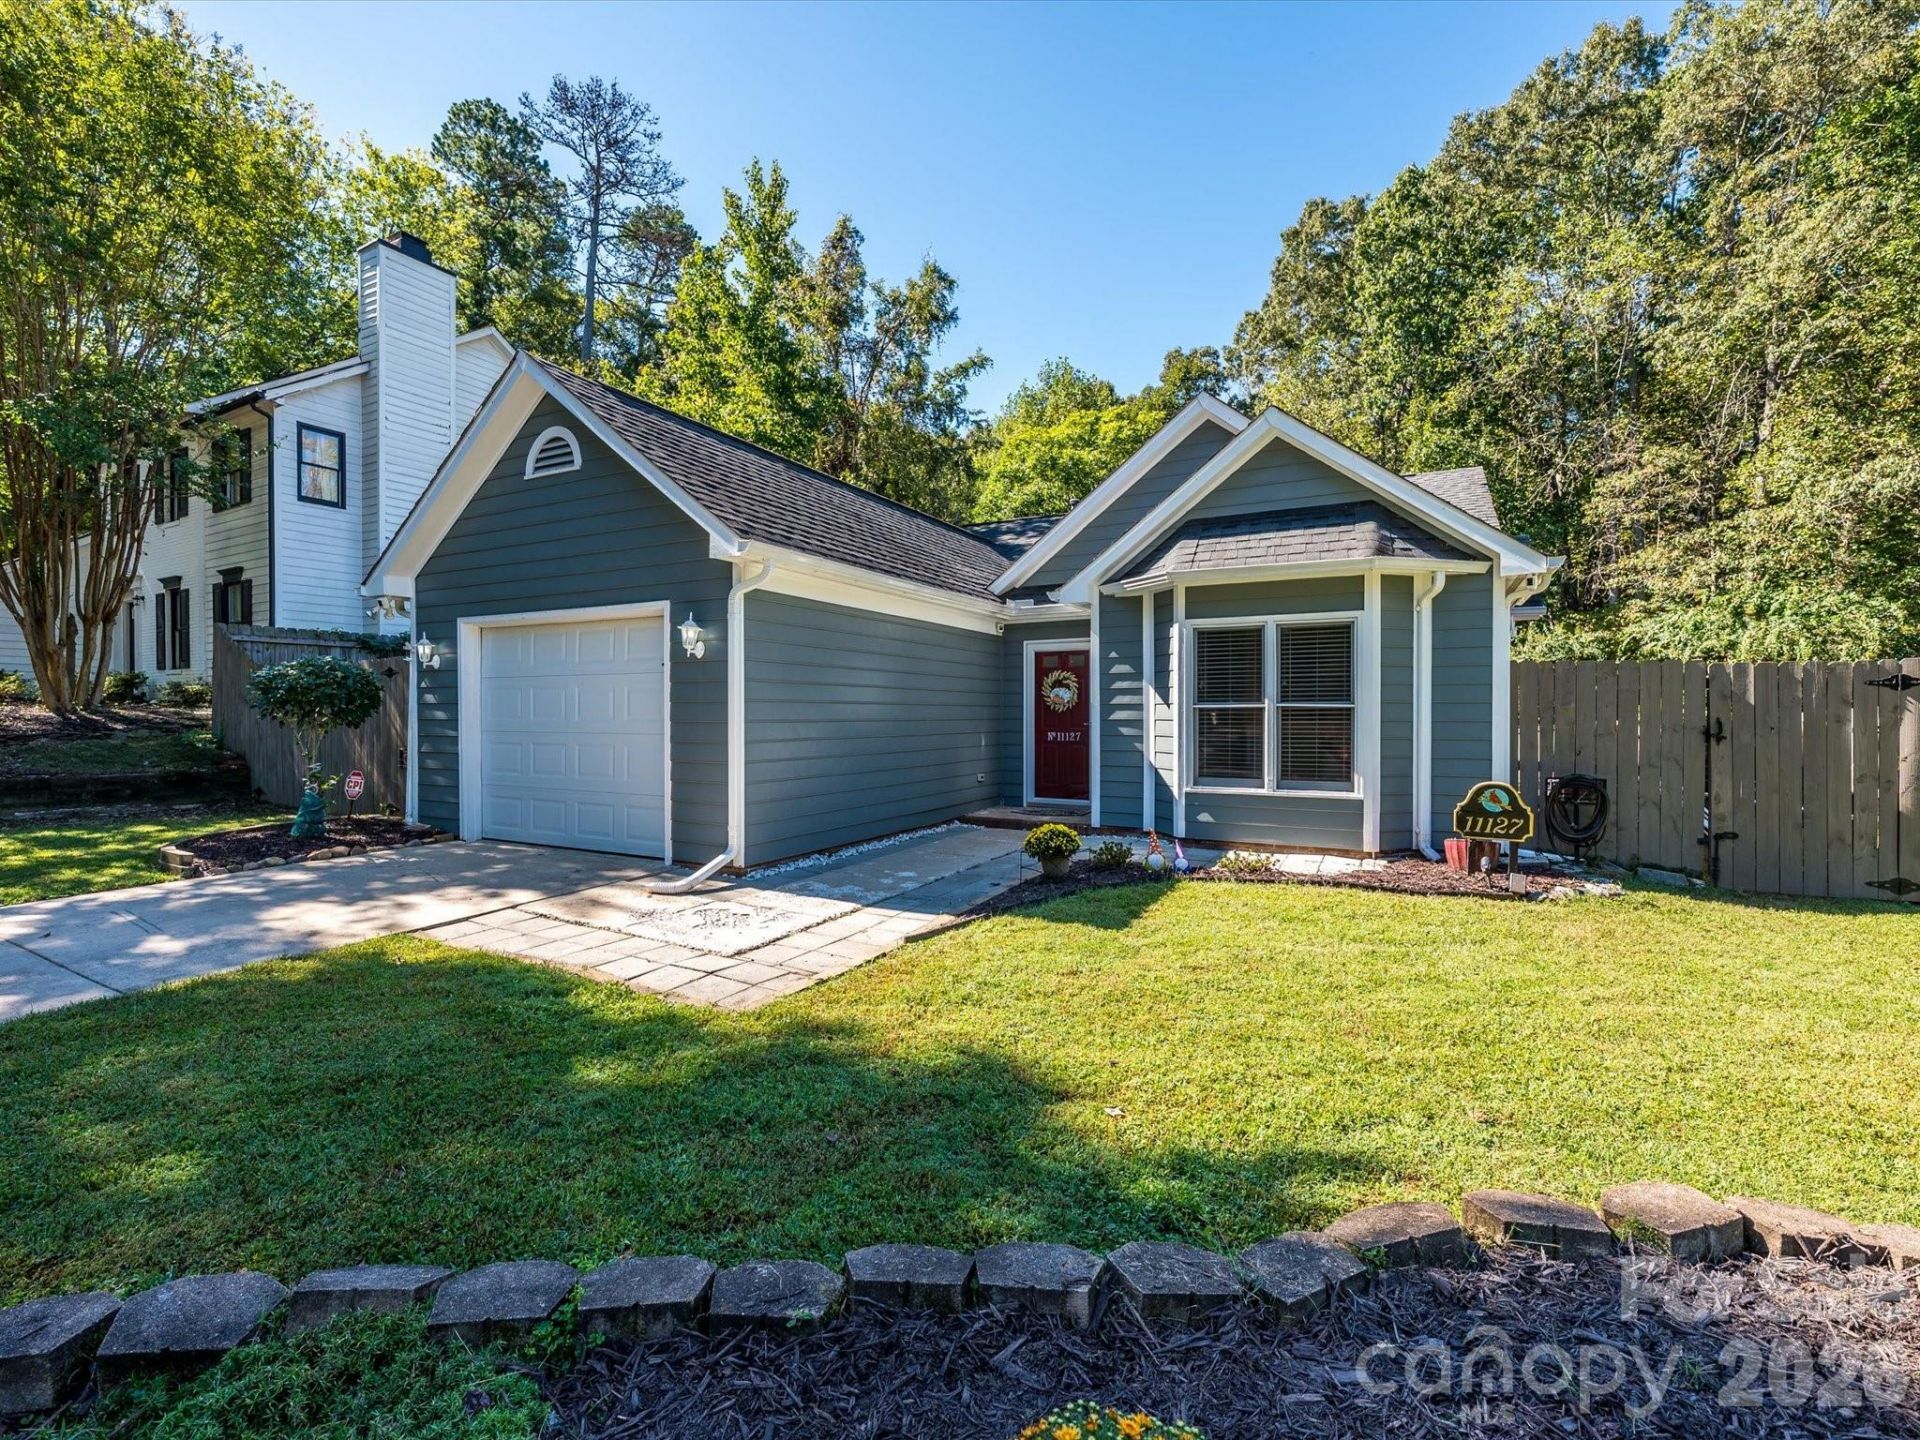
Welcome to this beautifully maintained one-story home offering comfortable living, thoughtful updates and a wonderful fenced rear yard. The bright kitchen features white cabinetry, farmhouse sink, stainless steel appliances, beverage center, subway tile backsplash and LVP flooring. Refrigerator, LG washer and dryer convey with the home. The spacious great room features a ceiling fan and Picture TV that conveys. The primary bedroom offers a vaulted ceiling, while ceiling fans in the bedrooms add year-round comfort. A separate office provides valuable flex space and could easily serve as a home office, playroom, exercise room or hobby space. Enjoy outdoor living in the fenced rear yard surrounded by beautiful landscaping, including a fig tree and young peach and pear trees. A storage shed provides additional space for lawn and gardening equipment. Additional features include a one-car attached garage, tile flooring in the foyer and a convenient one-level floor plan. A welcoming home with flexible living spaces, an updated kitchen and an outdoor setting ready to enjoy!
Property Features
Property Type: Residential - Single Family
Garage: 1 car attached
Heating: Forced Air, Natural Gas
Lot Size: 0.24 Acres
Year Built: 1993
Feature Descriptions
Appliances: Dishwasher, Electric Cooktop, Washer/Dryer
Exterior: Hardboard Siding
Fireplace: Great Room, Wood Burning
Foundation: Slab
Laundry: Utility Room
Lot Dimensions: 83x177x35x191
Parcel#: 193-451-56
Parking: Attached Garage, Garage Faces Front
Patio/Porch: Patio
Sewer: Public Sewer
Water: City
Local Schools
High School: Butler
Middle School: Mint Hill
Elementary School: Crown Point
Listed By / Shown By
Listed By
Agency Name: RE/MAX Executive
Agency Contact: gina@mayesharrisrealty.com
Shown By
Agency Title: Lake Norman Realty
Agency Phone: 704-450-1175

Estimate Your Payment
Estimated Payment
$ 1,824.58 per month $1,729.79 Principal & Interest $0.00 Property Tax (data not provided by mls) $94.79 Homeowner's Insurance
11127 Atrium Way | MLS# 4429454
This single family home located at 11127 Atrium Way , Matthews, NC 28105 is currently listed for sale with an asking price of $325,000. This property was built in 1993 and has 2 bedrooms and 2 full baths with 1249 sq. ft. Atrium Way is located in the Habersham subdivision. Search Habersham real estate on www.lakenormanrealty.com today.