
BEDS3
BATHS2 full 1 partial
MLS#1237901
STATUSActive
PROPERTY TYPEResidential - Single Family
SUBDIVISIONJefferson Woods
Property Description
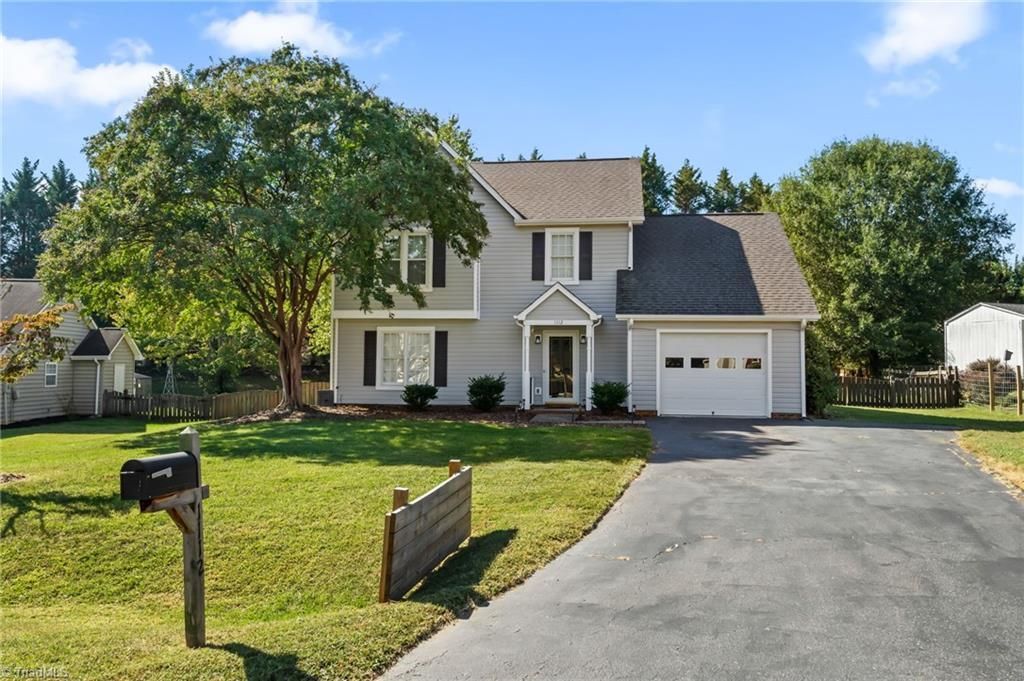
Welcome home to 1112 Stamford Club Drive! The main level offers two separate living spaces, giving you flexibility for everyday living and entertaining. Gather around the fireplace in one, while the second is just off the kitchen and opens directly to a large covered patio overlooking the fenced backyard. A separate dining room provides the perfect setting for hosting dinners and special occasions, while the backyard storage building offers additional space for outdoor equipment and extras. Upstairs, the primary suite features a private ensuite with a walk-in shower. Thoughtful updates throughout enhance the appeal. Conveniently located in Rural Hall with easy access to shopping, dining, and everyday essentials. Plan your visit today!
Property Features
Property Type: Residential - Single Family
Cooling: Heat Pump
Fenced: Yes
Fireplaces: 1
Fuel Type: Electric
Garage: 1 car attached
Garage: Attached Garage, Front Load Garage
Heating: Heat Pump, Electric
Home Style: Traditional
Lot Size: 0.50 Acres
Stories: 2.0
Year Built: 1995
Feature Descriptions
Appliance: Microwave, Dishwasher, Disposal, Free-Standing Range, Cooktop, Electric Water Heater
Attic: Pulldown Stairs
Days on Site: 2
Energy: Insulated Doors, Insulated Windows, Storm Doors
Exterior: Vinyl Siding
Fireplace: Living Room
Flooring: Carpet, Vinyl
Foundation: Slab
Interior: Built-in Features, Ceiling Fan(s), Dead Bolt(s), Pantry, Vaulted Ceiling(s)
Lot: City Lot, Level, Subdivided
Lot Dimensions: 0.50 acre(s)
Sewer: Public Sewer
Total Rooms: 8
Water: Public
Water Heater: Electric
Listed By / Shown By
Listed By
Agency Name: Keller Williams Realty Elite
Shown By
Agency Title: Lake Norman Realty
Agency Phone: 704-450-1175

Estimate Your Payment
Estimated Payment
$ 1,683.66 per month $1,596.19 Principal & Interest $0.00 Property Tax (data not provided by mls) $87.47 Homeowner's Insurance
1112 Stamford Club Drive | MLS# 1237901
This single family home located at 1112 Stamford Club Drive , Rural Hall, NC 27045 is currently listed for sale with an asking price of $299,900. This property was built in 1995 and has 3 bedrooms and 2 full and 1 partial baths. Stamford Club Drive is located in the Jefferson Woods subdivision. Search Jefferson Woods real estate on www.lakenormanrealty.com today.