
BEDS4
BATHS3 full
MLS#1239709
STATUSActive
PROPERTY TYPEResidential - Single Family
SUBDIVISIONIrving Park
Property Description
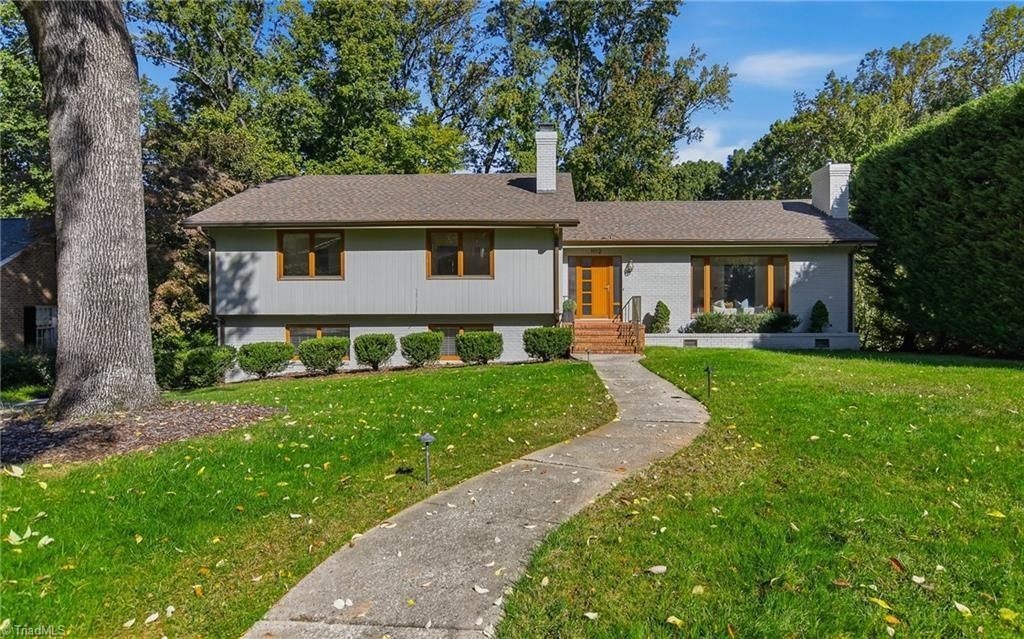
Located in highly sought after Irving Park neighborhood, this well-built home offers generous living spaces & recent improvements w/exceptional quality at every turn! Hardwood floors throughout out w/lg windows bringing in an abundance of natural light. Living room features a picture window & wood-burning stove, while the kitchen offers bamboo floors, gas cooktop, tile backsplash & Bosch SS appliances. 4 BRs & 3 full BAs include a primary suite w/two closets, dual vanities, granite countertops & an oversized walk-in tile shower. Spacious lower-level den features a wood-burning fireplace & exterior access. Separate office with glass doors opens to lg patio and additional flex room provides space for work or hobbies. Recent improvements include fresh interior and exterior paint, new carpet, updated flooring and a refreshed screened porch. State-of-the-art Geo-thermal HVAC, walk-up attic storage, fully fenced backyard and two patios. A true gem!
Property Features
Property Type: Residential - Single Family
Cooling: Central Air
Fenced: Yes
Fireplaces: 2
Fuel Type: Electric
Heating: Geothermal, Electric
Lot Size: 0.42 Acres
Year Built: 1957
Feature Descriptions
Appliance: Microwave, Oven, Dishwasher, Disposal, Exhaust Fan, Gas Cooktop, Electric Water Heater
Attic: Floored Attic
Days on Site: 8
Exterior: Brick, Wood Siding
Exterior: Lighting, Sprinkler System
Fireplace: Den, Living Room
Flooring: Carpet, Laminate, Tile, Wood
Interior: Dead Bolt(s), Pantry, Separate Shower
Lot Dimensions: 0.42 acre(s)
Sewer: Public Sewer
Total Rooms: 12
Water: Public
Water Heater: Electric
Local Schools
High School: Page
Middle School: Mendenhall
Elementary School: Irving Park
Listed By / Shown By
Listed By
Agency Name: Tyler Redhead & McAlister Real Estate, LLC
Shown By
Agency Title: Lake Norman Realty
Agency Phone: 704-450-1175

Estimate Your Payment
Estimated Payment
$ 3,817.58 per month $3,619.25 Principal & Interest $0.00 Property Tax (data not provided by mls) $198.33 Homeowner's Insurance
1112 Hammel Road | MLS# 1239709
This single family home located at 1112 Hammel Road , Greensboro, NC 27408 is currently listed for sale with an asking price of $680,000. This property was built in 1957 and has 4 bedrooms and 3 full baths. Hammel Road is located in the Irving Park subdivision. Search Irving Park real estate on www.lakenormanrealty.com today.