
BEDS3
BATHS3 full
SQUARE FEET2,764
MLS#4437416
STATUSActive
PROPERTY TYPEResidential - Single Family
Property Description
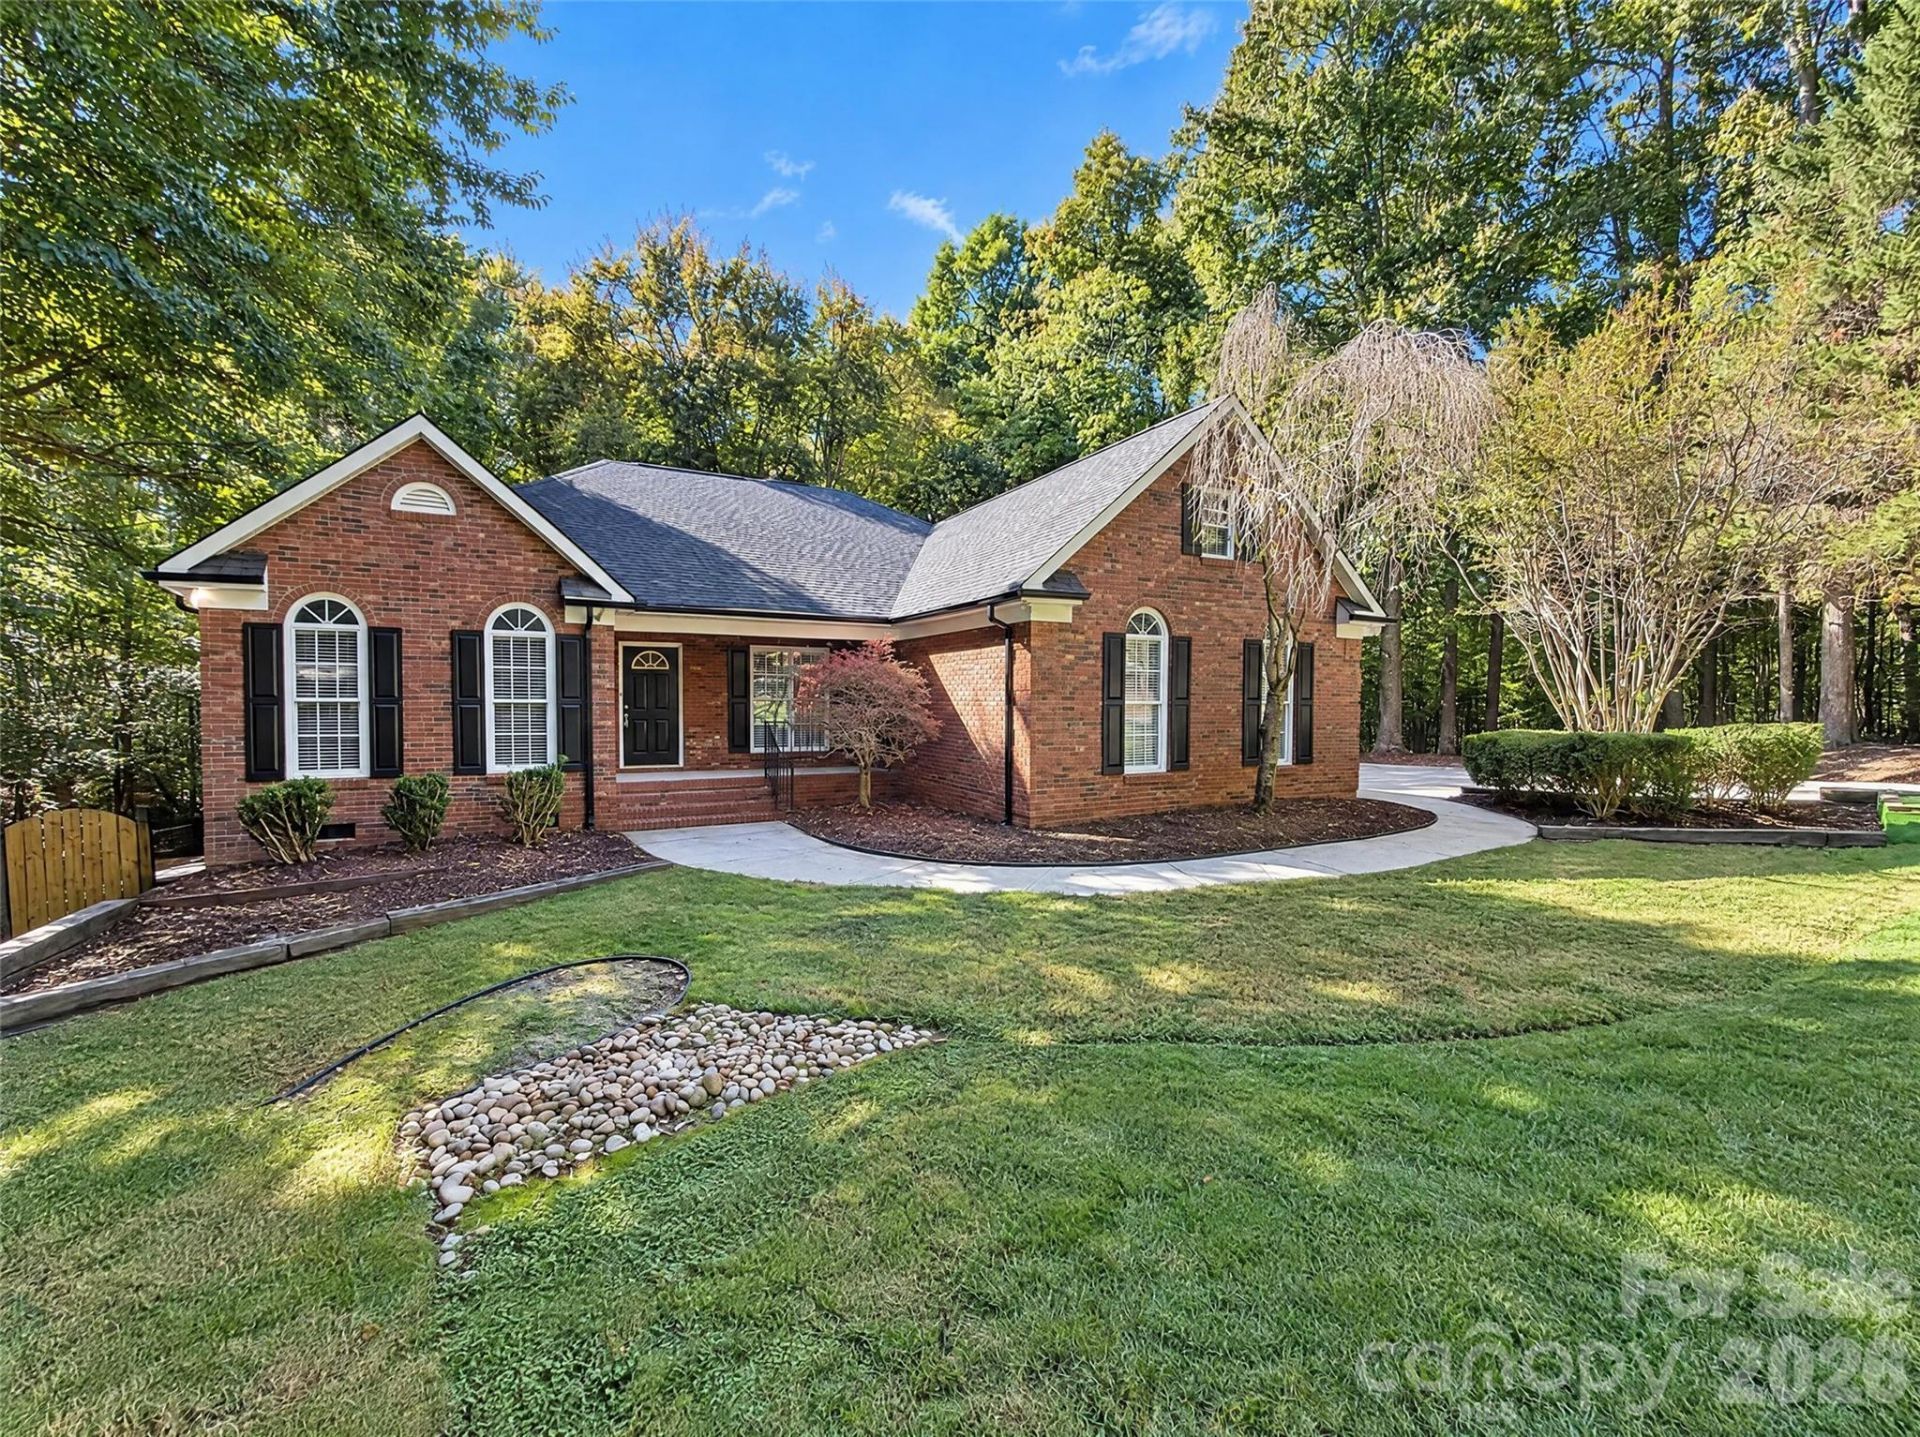
Brick architecture, arched front windows and a wooded setting give this Huntersville home its character. Inside, a fireplace-centered living area connects to an island kitchen with white cabinetry and a bay-window breakfast nook. Separate front living and dining spaces add room to spread out, with an additional office off the foyer. The main-level primary suite has a tray ceiling, direct deck access and an adjoining bathroom with a double vanity, corner tub and separate shower. A large upstairs bonus room includes its own bathroom. The elevated rear deck overlooks mature trees, while a dedicated laundry room and attached three-car garage support the practical side of the layout. Included 100-Day Home Warranty with buyer activation
Property Features
Property Type: Residential - Single Family
Garage: 3 car attached
Heating: Central, Electric
Lot Size: 5.34 Acres
Roof Type: Composition
Year Built: 1995
Feature Descriptions
Appliances: Dishwasher, Electric Range, Microwave
Days on Site: 1
Exterior: Brick Partial
Fireplace: Wood Burning
Flooring: Carpet, Tile
Foundation: Crawl Space
Laundry: Main Level
Parcel#: 019-171-32
Parking: Driveway, Attached Garage, Parking Space(s)
Sewer: Septic Installed
Water: Well
Local Schools
High School: North Mecklenburg
Middle School: J.M. Alexander
Elementary School: Blythe
Listed By / Shown By
Listed By
Agency Name: Opendoor Brokerage LLC
Agency Contact: tshoupe@opendoor.com
Shown By
Agency Title: Lake Norman Realty
Agency Phone: 704-450-1175

Estimate Your Payment
Estimated Payment
$ 4,547.41 per month $4,311.16 Principal & Interest $0.00 Property Tax (data not provided by mls) $236.25 Homeowner's Insurance
11113 Asbury Chapel Road | MLS# 4437416
This single family home located at 11113 Asbury Chapel Road , Huntersville, NC 28078 is currently listed for sale with an asking price of $810,000. This property was built in 1995 and has 3 bedrooms and 3 full baths with 2764 sq. ft. Search Huntersville real estate on www.lakenormanrealty.com today.