
BEDS3
BATHS2 full 1 partial
MLS#1229039
STATUSActive
PROPERTY TYPEResidential - Single Family
SUBDIVISIONPayne Place
Property Description
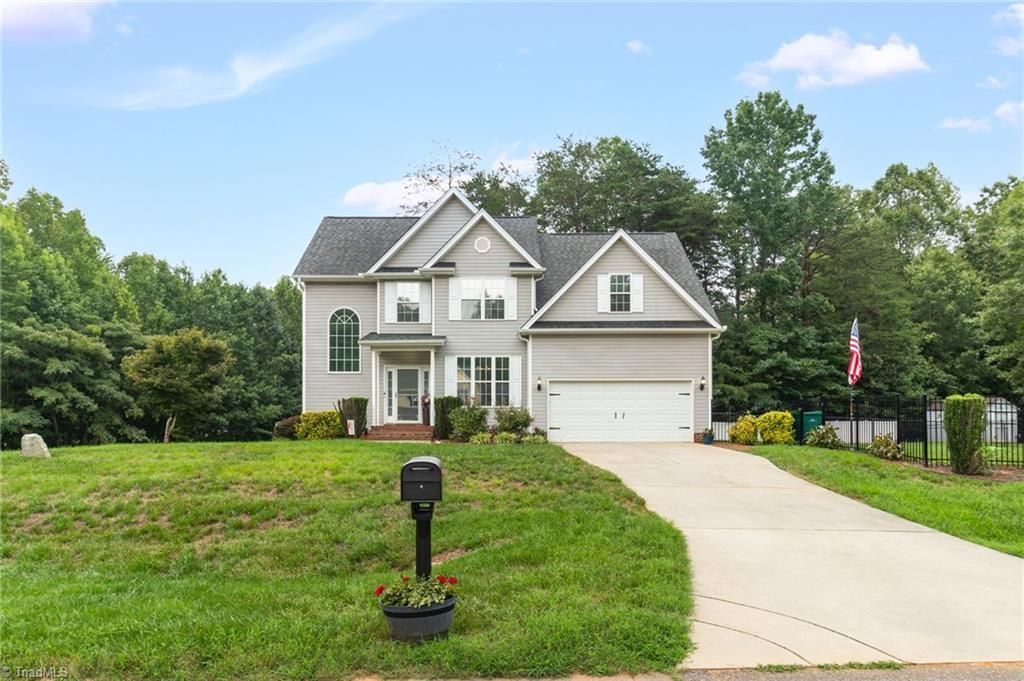
?? NO HOA FEES with a beautiful, updated home in a fabulous neighborhood! Welcome home, where comfort, style, and peace of mind come together in the heart of Stokesdale. This beautifully maintained, move-in ready home features modern updates, inviting living spaces, and thoughtful details throughout.New wood flooring adds warmth and character, while the cozy gas fireplace creates the perfect gathering place. Enjoy year-round outdoor living on the spacious covered deck, ideal for relaxing, dining, or entertaining. Additional highlights include a security alarm system, glazed privacy windows, and a storage shed for added convenience.This Stokesdale home offers the perfect combination of comfort, practicality, and timeless appeal. Schedule your private showing today and discover everything 111 Tree Top Lane has to offer!BUYER INCENTIVES: Seller is offering a $2,000 credit with closing on or before 10/1/26, PLUS up to a $2,000 lender credit with the use of the preferred lender!
Property Features
Property Type: Residential - Single Family
Cooling: Central Air
Fenced: Yes
Fireplaces: 1
Fuel Type: Electric
Garage: 2 car attached
Garage: Attached Garage
Heating: Forced Air, Electric
Lot Size: 1.00 Acres
Stories: 2.0
Year Built: 2007
Feature Descriptions
Appliance: Microwave, Dishwasher, Electric Water Heater
Days on Site: 30
Exterior: Vinyl Siding
Fireplace: Gas Log, Living Room
Flooring: Carpet, Engineered Hardwood, Tile
Interior: Dead Bolt(s), Soaking Tub, Pantry, Separate Shower
Lot: Cul-De-Sac, Level, Subdivided
Lot Dimensions: 1.00 acre(s)
Sewer: Septic Tank
Total Rooms: 10
Water: Private
Water Heater: Electric
Listed By / Shown By
Listed By
Agency Name: Carolina Home Partners by eXp Realty
Agency Contact: 336-218-3986
Shown By
Agency Title: Lake Norman Realty
Agency Phone: 704-450-1175

Estimate Your Payment
Estimated Payment
$ 2,414.06 per month $2,288.64 Principal & Interest $0.00 Property Tax (data not provided by mls) $125.42 Homeowner's Insurance
111 Tree Top Lane | MLS# 1229039
This single family home located at 111 Tree Top Lane, Stokesdale, NC 27357 is currently listed for sale with an asking price of $430,000. This property was built in 2007 and has 3 bedrooms and 2 full and 1 partial baths. Tree Top Lane is located in the Payne Place subdivision. Search Payne Place real estate on www.lakenormanrealty.com today.