
BEDS3
BATHS2 full
MLS#1228110
STATUSActive
PROPERTY TYPEResidential - Single Family
SUBDIVISIONWendover
Property Description
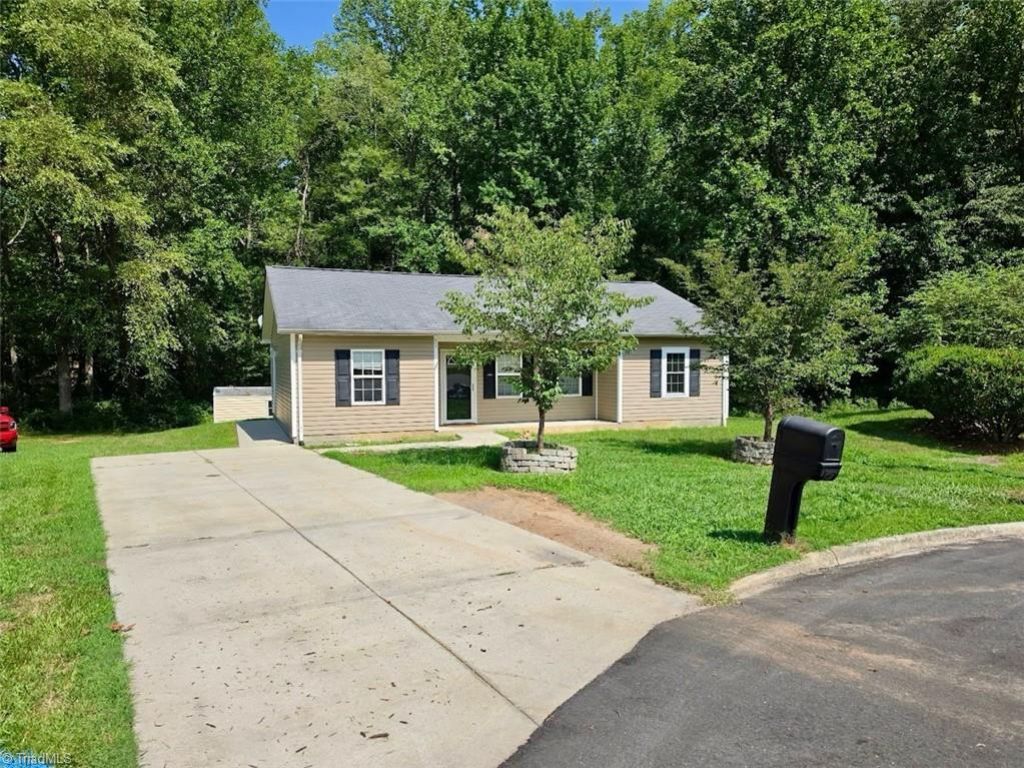
Welcome home to this charming vinyl-sided ranch nestled at the end of a quiet cul-de-sac! Situated on a spacious lot of over half an acre, this 3-bedroom, 2-bath home offers a desirable split bedroom floor plan, privacy, a stream on the property, and plenty of outdoor space to enjoy. Inside, you'll find a vaulted ceiling in the living room, laminate flooring in the living room, and ceramic tile flooring in the kitchen, dining area, and both bathrooms. The kitchen comes complete with a refrigerator, range, dishwasher, and microwave, while the washer and dryer are also included for added convenience. Step outside through the French door onto the patio, perfect for relaxing or entertaining, or enjoy your morning coffee on the porch at the front of the house. A large outbuilding with power provides excellent space for a workshop, storage, or hobbies. Connected to city water and sewer, this home combines comfort, convenience, a great location at the end of a cul-de-sac - come and see it!
Property Features
Property Type: Residential - Single Family
Cooling: Central Air, Heat Pump
Fuel Type: Electric
Garage: None
Heating: Heat Pump, Electric
Home Style: Ranch
Lot Size: 0.64 Acres
Stories: 1.0
Year Built: 2008
Feature Descriptions
Appliance: Dishwasher, Range, Electric Water Heater
Attic: Access Only
Days on Site: 4
Exterior: Vinyl Siding
Flooring: Carpet, Laminate, Tile
Foundation: Slab
Interior: Ceiling Fan(s), Pantry, Vaulted Ceiling(s)
Lot: City Lot, Cul-De-Sac, Level, Subdivided, Sloped
Lot Dimensions: 0.64 acre(s)
Sewer: Public Sewer
Total Rooms: 6
Water: Public
Water Heater: Electric
Listed By / Shown By
Listed By
Agency Name: Carolina Realty ERA Live Moore
Shown By
Agency Title: Lake Norman Realty
Agency Phone: 704-450-1175

Estimate Your Payment
Estimated Payment
$ 1,515.24 per month $1,436.52 Principal & Interest $0.00 Property Tax (data not provided by mls) $78.72 Homeowner's Insurance
111 Dundee Court | MLS# 1228110
This single family home located at 111 Dundee Court, Maiden, NC 28650 is currently listed for sale with an asking price of $269,900. This property was built in 2008 and has 3 bedrooms and 2 full baths. Dundee Court is located in the Wendover subdivision. Search Wendover real estate on www.lakenormanrealty.com today.