
BEDS3
BATHS3 full
SQUARE FEET2,013
MLS#4442891
STATUSActive
PROPERTY TYPEResidential - Townhouse
SUBDIVISIONDeerwood
Property Description
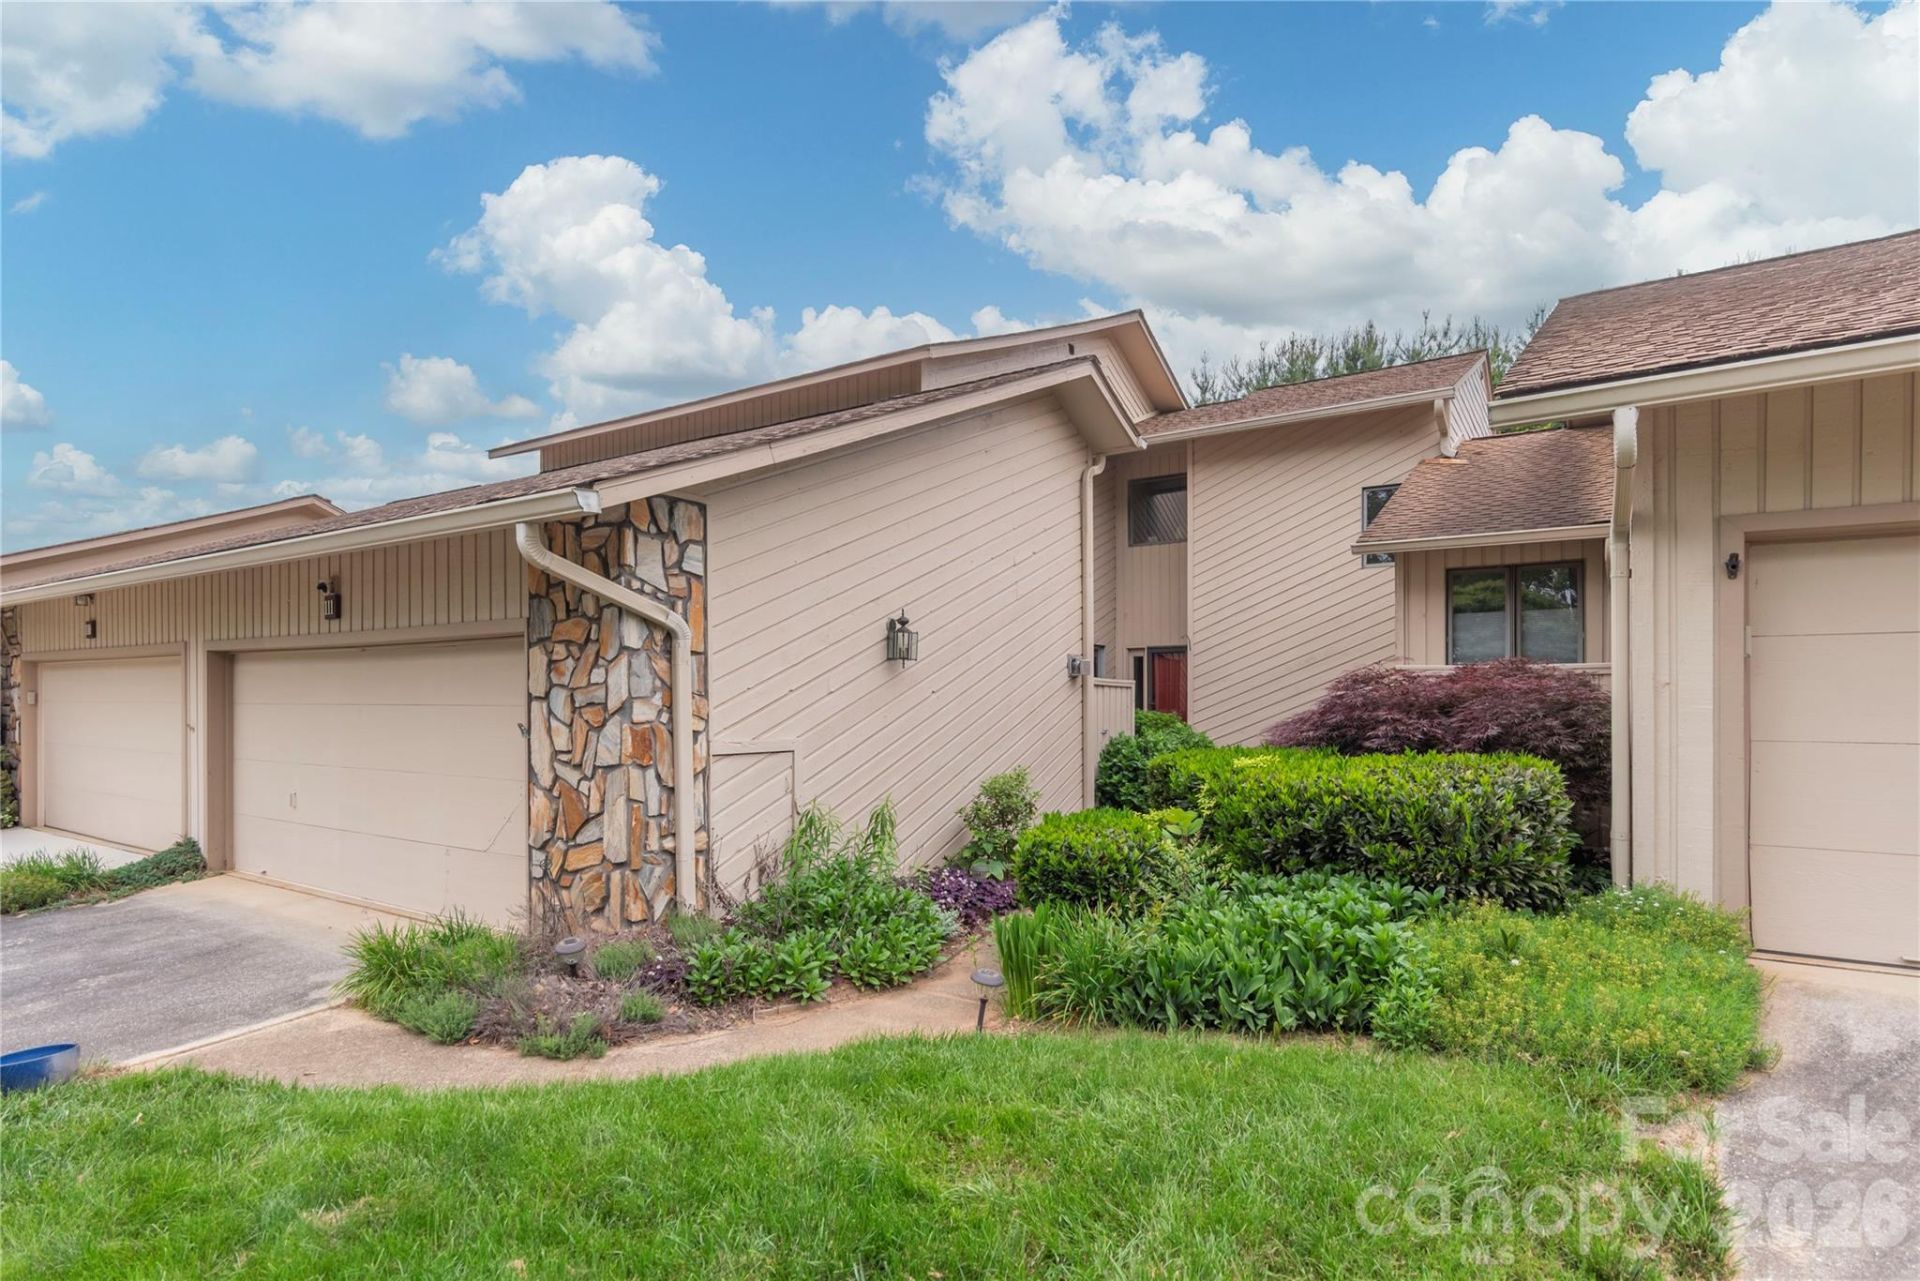
Welcome to Deerwood, one of South Asheville's desirable communities! Nestled on a quiet cul-de-sac, this inviting townhome offers a wonderful combination of comfort, convenience, and community living. Featuring 3 bedrooms, 3 full baths, and approximately 2,013 square feet, the thoughtfully designed floor plan offers flexibility for everyday living, entertaining, or hosting guests. Enjoy the warmth and ambiance of the living room fireplace, spacious living areas, and the convenience of an attached two-car garage.Recent improvements add even more appeal, including new windows in the kitchen and foyer, along with a professionally encapsulated crawlspace featuring a commercial-grade dehumidifier for added moisture control and peace of mind.The Deerwood community offers wonderful amenities, including a swimming pool, tennis and pickleball courts, clubhouse, and picturesque pond. Conveniently located near the Blue Ridge Parkway, shopping, dining, and all that South Asheville has to offer, this home provides a wonderful opportunity to enjoy the best of Asheville living!
Property Features
Property Type: Residential - Townhouse
Garage: 2 car attached
Heating: Floor Furnace, Natural Gas
Lot Size: 0.06 Acres
Roof Type: Architectural Shingle
Year Built: 1982
Amenities
Garden Tub
Kitchen Island
Feature Descriptions
Appliances: Convection Oven, Dishwasher, Gas Oven, Gas Range, Microwave, Refrigerator
Community Features: Outdoor Pool, Tennis Court(s)
Exterior: Wood
Fireplace: Living Room, Wood Burning
Flooring: Tile, Wood
Foundation: Crawl Space
HOA Fee: $549/ Monthly
Laundry: Utility Room
Parcel#: 9656-11-4432-00000
Parking: Attached Garage
Patio/Porch: Deck
Sewer: Public Sewer
Swimming Pool: Yes
Swimming Pool: In Ground
Water: City
Local Schools
High School: T.C. Roberson
Middle School: Valley Springs
Elementary School: Estes/Koontz
Listed By / Shown By
Listed By
Agency Name: Keller Williams Professionals
Agency Contact: ssfitzgerald@kw.com
Shown By
Agency Title: Lake Norman Realty
Agency Phone: 704-450-1175

Estimate Your Payment
Estimated Payment
$ 2,453.36 per month $2,325.90 Principal & Interest $0.00 Property Tax (data not provided by mls) $127.46 Homeowner's Insurance
111 Clubwood Court | MLS# 4442891
This townhouse located at 111 Clubwood Court , Asheville, NC 28803 is currently listed for sale with an asking price of $437,000. This property was built in 1982 and has 3 bedrooms and 3 full baths with 2013 sq. ft. Clubwood Court is located in the Deerwood subdivision. Search Deerwood real estate on www.lakenormanrealty.com today.