
BEDS3
BATHS2 full 1 partial
SQUARE FEET1,924
MLS#4437423
STATUSActive
PROPERTY TYPEResidential - Single Family
SUBDIVISIONBilberry
Property Description
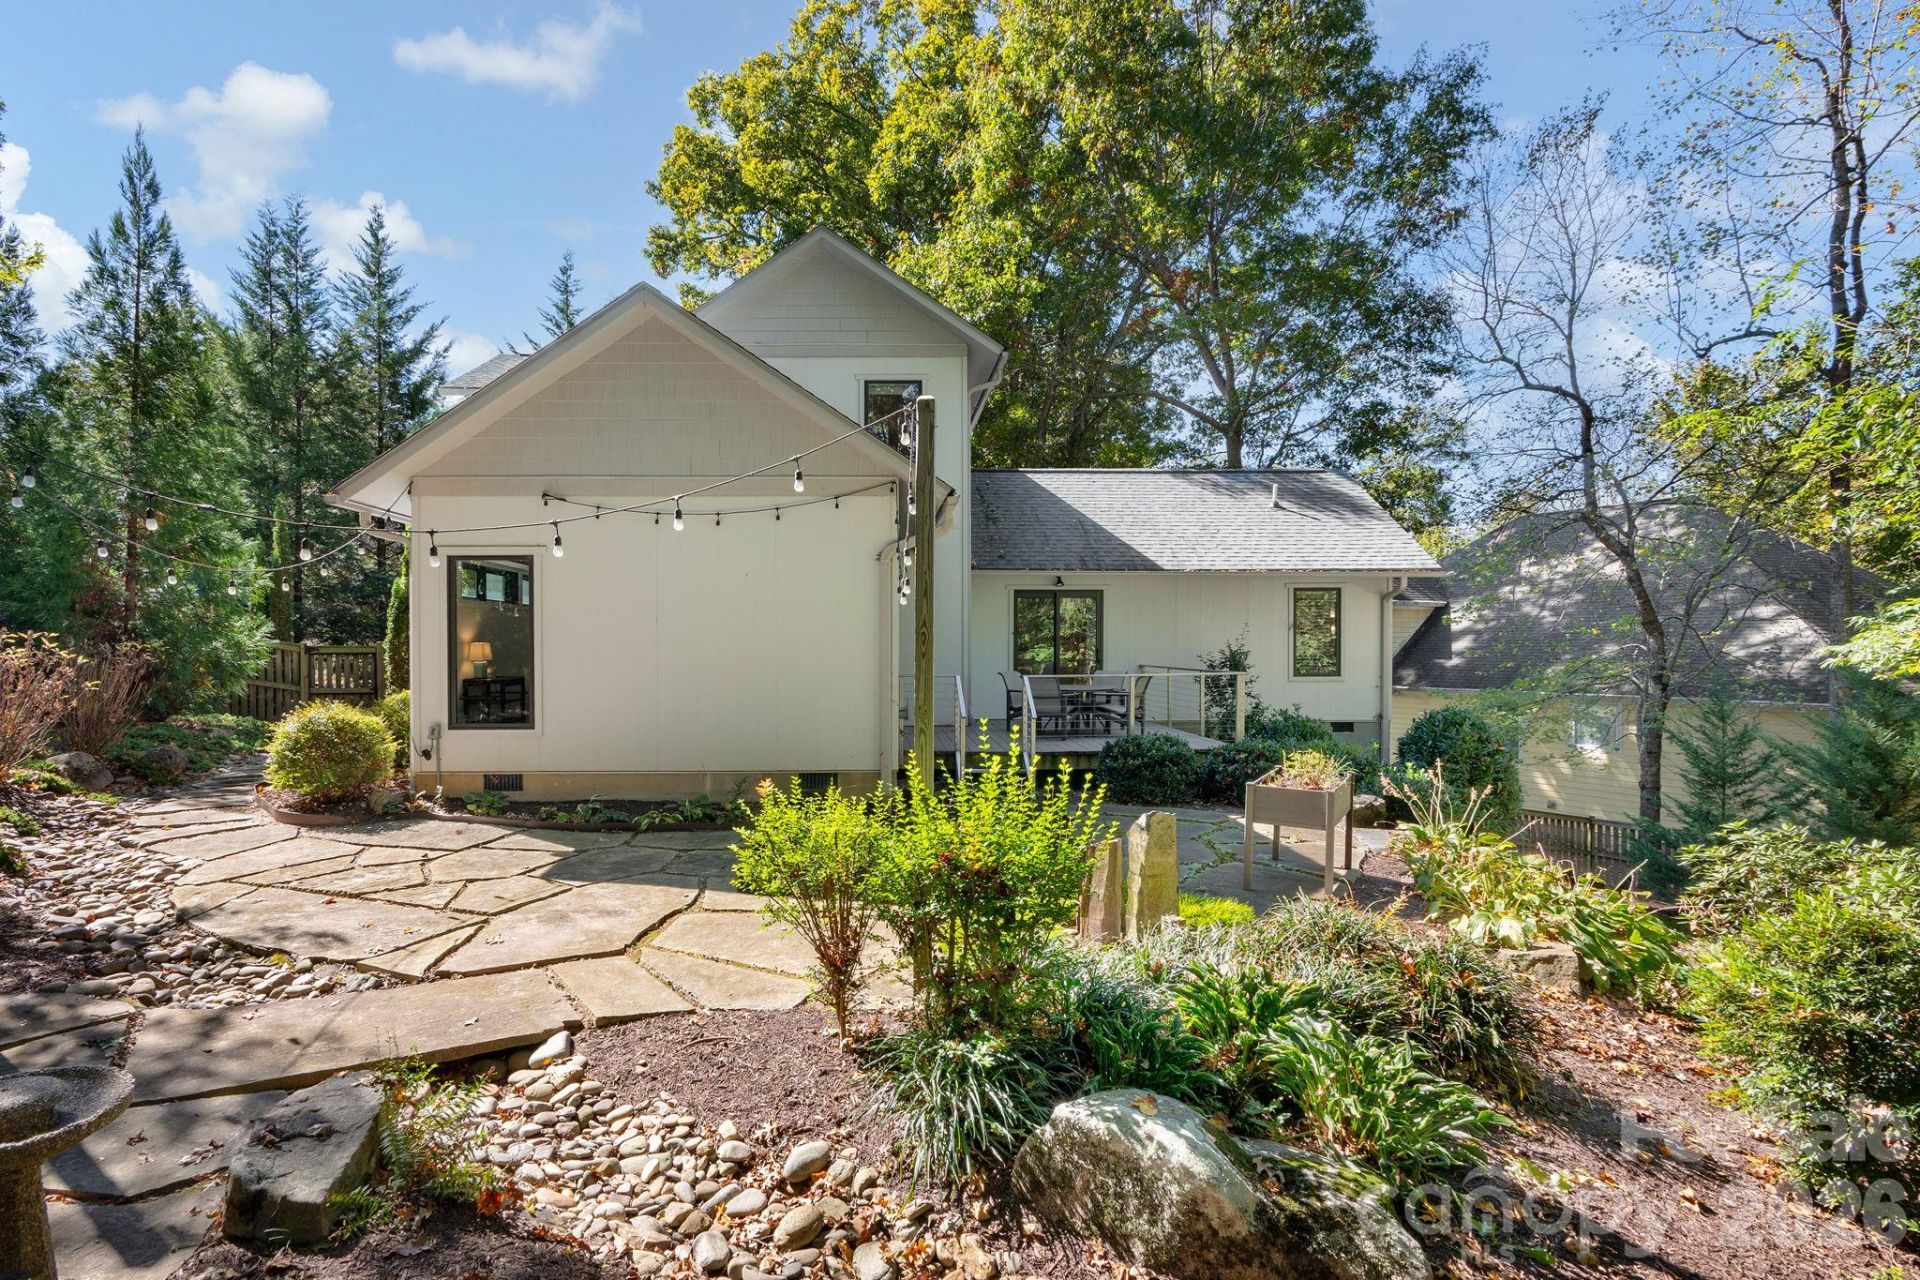
Distinctive architectural details and thoughtfully designed living spaces define this three-bedroom, two-and-a-half-bath residence at 111 Bilberry Lane. Set against a wooded backdrop, the home features vaulted ceilings, decorative wood molding, tasteful wallpaper and custom architectural lighting that adds warmth and dimension throughout. Uplighting in the bedrooms, kitchen and living area complements the natural light filtering through abundant windows, including a picture window above the staircase. A spacious kitchen opens to the main living area, where a built-in bookcase adds character and functionality. Designed for the convenience of main-level living, the home features a primary suite with a walk-in closet and private bath, along with the kitchen, living area and laundry on the same floor. Beyond the interiors, established gardens, mature trees and a water feature complement an expansive stone patio designed for outdoor dining and entertaining. An elevated private deck offers additional space overlooking the wooded surroundings. Additional practical features include a crawlspace dehumidifier and tankless water heater. This property offers a balance of architectural character, indoor and outdoor living and proximity to Asheville, the Blue Ridge Mountains, shopping, dining and Enka High School.
Property Features
Property Type: Residential - Single Family
Fenced: Yes
Garage: 2 car attached
Heating: Forced Air, Heat Pump
Lot Size: 0.31 Acres
Roof Type: Architectural Shingle
Year Built: 2015
Amenities
Split Bedroom
Storage
Walk-In Closet(s)
Walk-In Pantry
In-Ground Irrigation
Feature Descriptions
Appliances: Dishwasher, Electric Water Heater, Gas Range, Microwave, Refrigerator, Self Cleaning Oven, Tankless Water Heater, Washer/Dryer
Exterior: Fiber Cement
Flooring: Carpet, Tile
Foundation: Crawl Space
Horse Amenities: None
Laundry: Laundry Closet, Main Level
Lot: Open Lot, Paved, Private, Wooded
Other Structures: Shed(s)
Parcel#: 960785997600000
Parking: Driveway, Attached Garage
Patio/Porch: Deck, Front Porch, Patio, Rear Porch, Terrace
Security: Smoke Detector(s)
Sewer: Public Sewer
Utilities: Underground Utilities
Water: City
Window Features: Insulated Window(s), Window Treatments
Local Schools
High School: Enka
Middle School: Enka
Elementary School: Sand Hill-Venable/Enka
Listed By / Shown By
Listed By
Agency Name: Premier Sotheby???s International Realty
Agency Contact: 828-753-5199
Shown By
Agency Title: Lake Norman Realty
Agency Phone: 704-450-1175

Estimate Your Payment
Estimated Payment
$ 3,256.17 per month $3,087.00 Principal & Interest $0.00 Property Tax (data not provided by mls) $169.17 Homeowner's Insurance
111 Bilberry Lane , Unit 2 | MLS# 4437423
This single family home located at 111 Bilberry Lane , Unit 2, Candler, NC 28175 is currently listed for sale with an asking price of $580,000. This property was built in 2015 and has 3 bedrooms and 2 full and 1 partial baths with 1924 sq. ft. Bilberry Lane , Unit 2 is located in the Bilberry subdivision. Search Bilberry real estate on www.lakenormanrealty.com today.