
BEDS4
BATHS2 full 1 partial
MLS#1228747
STATUSActive
PROPERTY TYPEResidential - Single Family
SUBDIVISIONBrookwood
Property Description
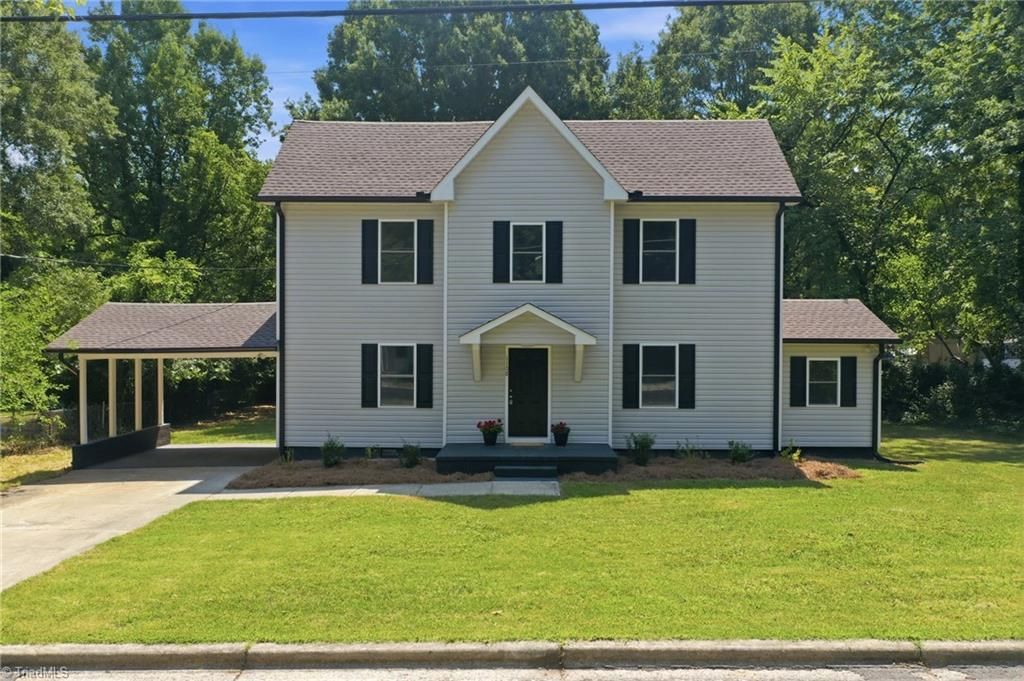
Completely remodeled 4-bedroom, 2.5 bath home in sought after West Burlington! This move-in ready property has been updated from top to bottom with a new roof, new siding, new HVAC system, new plumbing and plumbing fixtures, new electrical, and new floor joists. The crawl space has been fully encapsulated, and all work was completed with permits. Inside, you'll find new luxury vinyl plank flooring, new carpet upstairs, updated interior and exterior lighting, and beautifully renovated bathrooms featuring new vanities, fixtures, and mirrors. The spacious kitchen offers band-new cabinets, granite countertops, and plenty of room for cooking and gathering. You'll also find a loft area great for a small reading nook. With quality updates throughout and nothing left to do but move in, this beautifully renovated home is truly turnkey. Don't miss your opportunity to own this like-new home in West Burlington-schedule your showing today.
Property Features
Property Type: Residential - Single Family
Cooling: Heat Pump
Fuel Type: Electric
Garage: 1
Garage: Attached Carport
Heating: Heat Pump, Zoned, Electric
Lot Size: 0.30 Acres
Stories: 2.0
Year Built: 1950
Feature Descriptions
Appliance: Electric Water Heater
Days on Site: 72
Exterior: Vinyl Siding
Flooring: Carpet, Vinyl
Interior: Built-in Features, Ceiling Fan(s), Kitchen Island, Pantry
Lot Dimensions: 0.30 acre(s)
Sewer: Public Sewer
Total Rooms: 10
Water: Public
Water Heater: Electric
Listed By / Shown By
Listed By
Agency Name: David Massey Real Estate
Shown By
Agency Title: Lake Norman Realty
Agency Phone: 704-450-1175

Estimate Your Payment
Estimated Payment
$ 1,734.75 per month $1,644.63 Principal & Interest $0.00 Property Tax (data not provided by mls) $90.13 Homeowner's Insurance
1108 Hawthorne Lane | MLS# 1228747
This single family home located at 1108 Hawthorne Lane, Burlington, NC 27215 is currently listed for sale with an asking price of $309,000. This property was built in 1950 and has 4 bedrooms and 2 full and 1 partial baths. Hawthorne Lane is located in the Brookwood subdivision. Search Brookwood real estate on www.lakenormanrealty.com today.