
BEDS4
BATHS3 full
SQUARE FEET2,748
MLS#4433032
STATUSActive
PROPERTY TYPEResidential - Single Family
SUBDIVISIONWestlake
Property Description
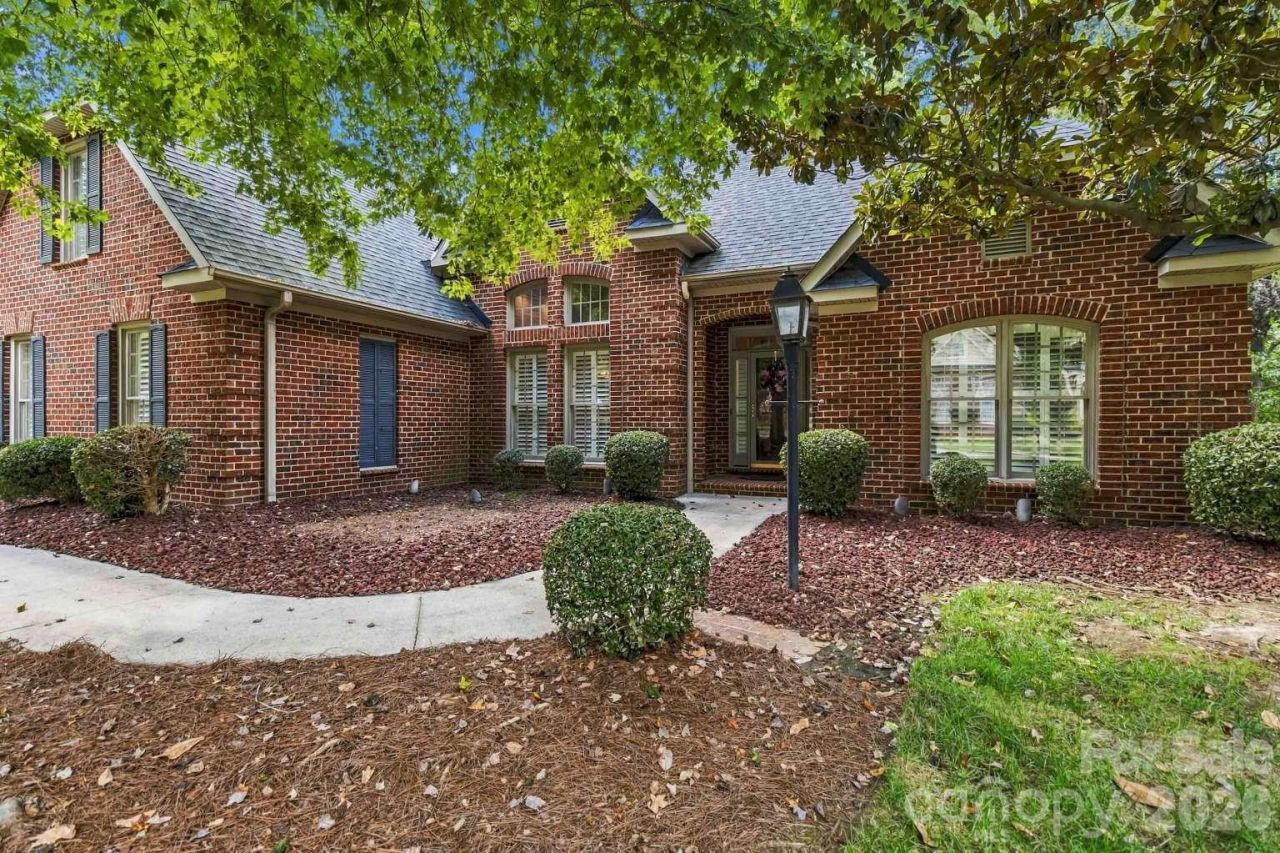
Wonderful lakefront brick home. This home is in brand new condition. Main living area has never really been lived in. Owner has primarily lived in the bonus room, which is over the 2-car garage. Home is being sold as is completely furnished as seen in the photos. All furnishings convey with the home. See all photos, walk-through video, virtual tour, and floor plan layout for the home, within this listing.
Property Features
Property Type: Residential - Single Family
Garage: 2 car attached
Heating: Central, Forced Air, Heat Pump, Natural Gas
Home Style: Traditional
Lot Size: 0.63 Acres
Roof Type: Architectural Shingle
Year Built: 1996
Amenities
Attic Walk In
Built-in Features
Cable Prewire
Entrance Foyer
Kitchen Island
Open Floorplan
Pantry
Walk-In Closet(s)
Whirlpool
Gas Grill
In-Ground Irrigation
Feature Descriptions
Accessibility Features: Bath Raised Toilet
Appliances: Convection Oven, Dishwasher, Disposal, Double Oven, Dryer, Electric Oven, Gas Cooktop, Gas Water Heater, Low Flow Fixtures, Microwave, Refrigerator, Self Cleaning Oven, Wall Oven, Washer, Washer/Dryer
Body of Water: Kannapolis Lake
Community Features: Street Lights, Tennis Court(s)
Exterior: Brick Full
Fireplace: Gas, Gas Log, Gas Vented, Great Room
Flooring: Carpet, Tile, Wood
Foundation: Crawl Space
HOA Fee: $380/ Annually
Laundry: Electric Dryer Hookup, Laundry Closet, Laundry Room, Main Level, Sink, Washer Hookup
Lot: Cul-De-Sac, Views, Waterfront
Other Equipment: Generator, Generator Hookup, Surround Sound
Parcel#: 142B141
Parking: Driveway, Attached Garage, Garage Door Opener, Garage Faces Side
Patio/Porch: Deck
Security: yes
Security: Carbon Monoxide Detector(s), Security System, Smoke Detector(s)
Sewer: Public Sewer
Special View Info: Water
Utilities: Cable Connected, Electricity Connected, Natural Gas, Underground Power Lines, Underground Utilities, Wired Internet Available
Water: City, Well
Window Features: Skylight(s)
Local Schools
High School: Unspecified
Middle School: Unspecified
Elementary School: Unspecified
Listed By / Shown By
Listed By
Agency Name: Chosen Realty of NC LLC
Agency Contact: 330-249-3499
Shown By
Agency Title: Lake Norman Realty
Agency Phone: 704-450-1175

Estimate Your Payment
Estimated Payment
$ 4,407.06 per month $4,178.10 Principal & Interest $0.00 Property Tax (data not provided by mls) $228.96 Homeowner's Insurance
1106 Westlake Drive | MLS# 4433032
This single family home located at 1106 Westlake Drive , Kannapolis, NC 28081 is currently listed for sale with an asking price of $785,000. This property was built in 1996 and has 4 bedrooms and 3 full baths with 2748 sq. ft. Westlake Drive is located in the Westlake subdivision. Search Westlake real estate on www.lakenormanrealty.com today.