
BEDS3
BATHS1 full
SQUARE FEET1,304
MLS#4413131
STATUSActive
PROPERTY TYPEResidential - Single Family
Property Description
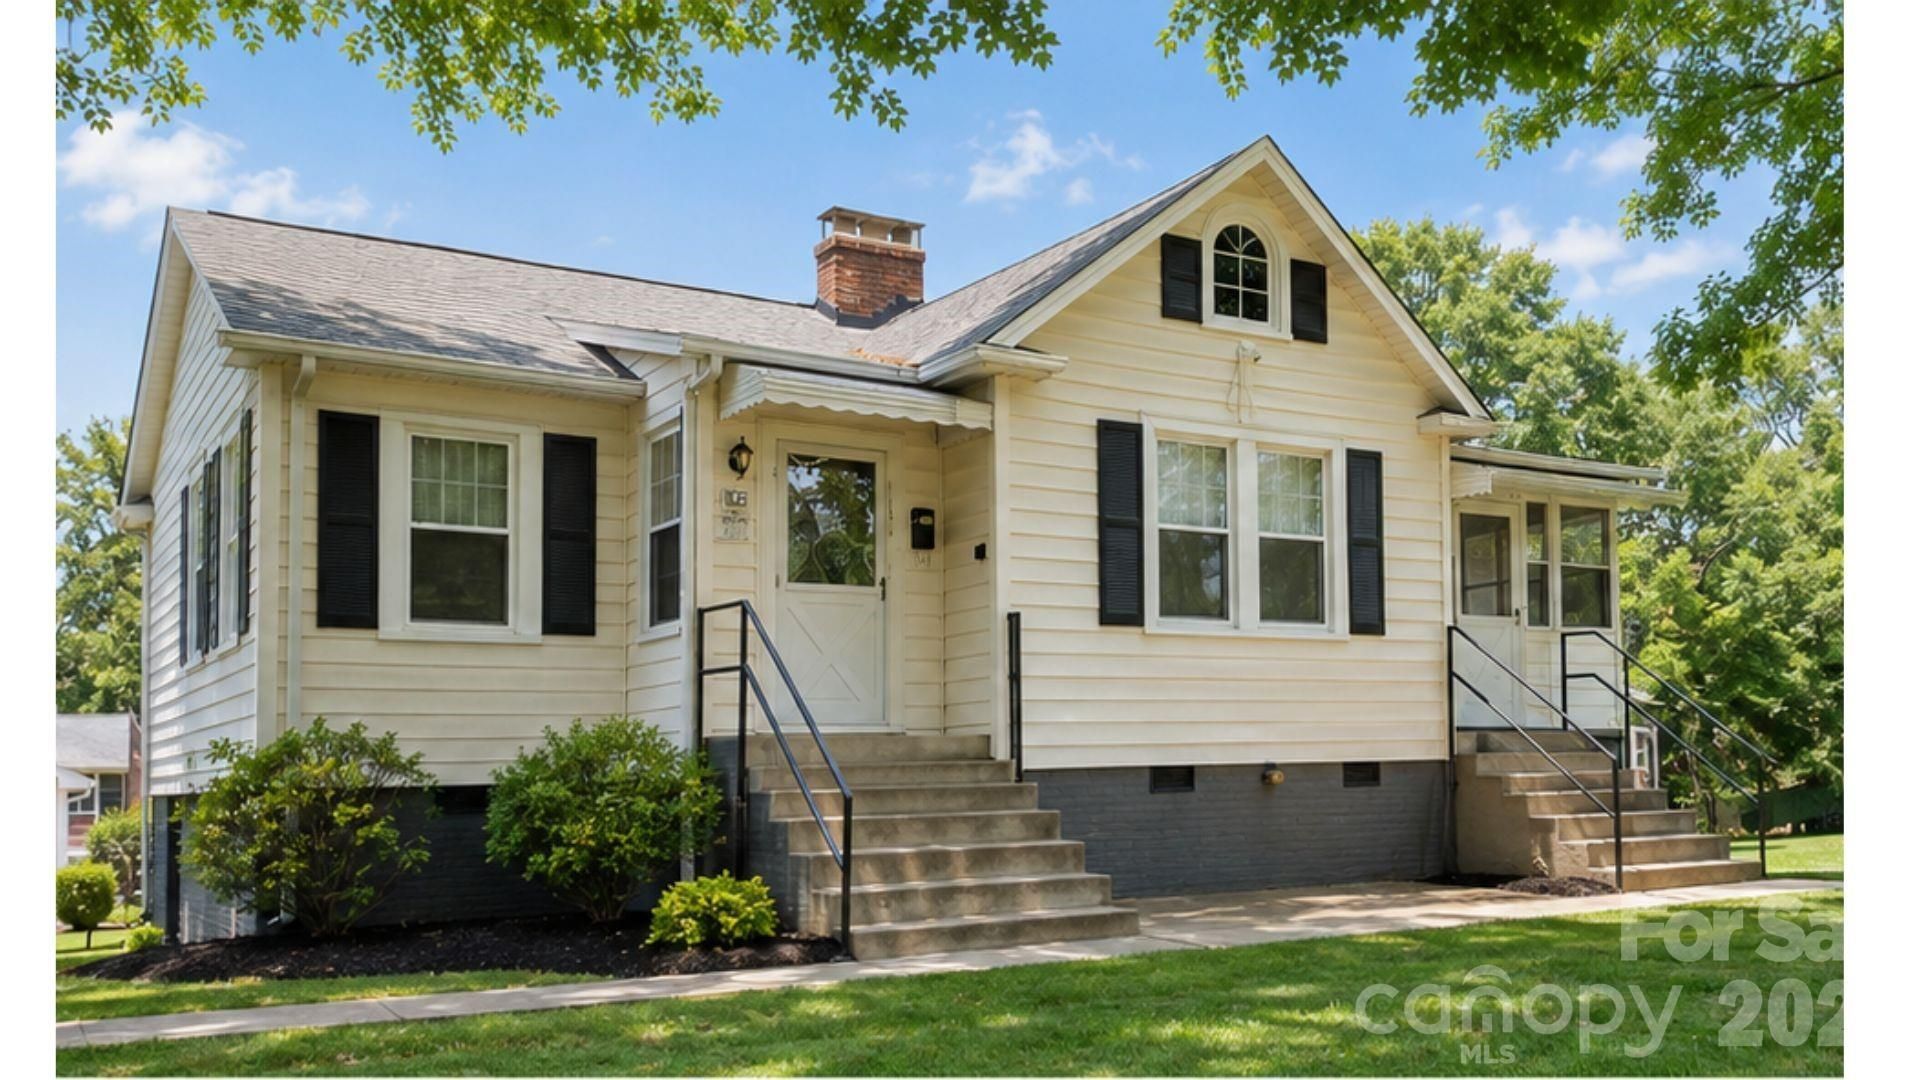
Includes 2 lots totaling 0.81 acres. Entry from Main or Woodhaven. Walk to downtown Mt Holly! This 3 bedroom classic home still holds all of its original charm while maintaining today's comforts. New Roof, low maintenance vinyl siding and a spacious deck on nearly half an acre. Inside you will find original hardwood floors throughout, a large living room with gas log fireplace, separate dining room, enclosed front corner porch with ample windows to allow a nice cross breeze.0.81 ACRES. Home with .46 acres is AND additional lot of .34 acres behind home is being sold together. Lots of history in this home. Former owner was the old Mt Holly Train Depot Agent Operator. The basement features remnants of an elaborate miniature model train track along with workshop space. The outside light and post have historical significance as well. The light came from the train depot and the post was a street light from Mt Holly. Very cool to explore. Close to all that downtown has to offer from restaurants and shopping to Mount Holly Nights Concerts, Muddy River Distillery, and other happening events. String lighted trees make this downtown feel like home. Visit www.mtholly.us for full calendar of exciting downtown events
Property Features
Property Type: Residential - Single Family
Basement: Yes
Basement: Dirt Floor, Exterior Entry
Heating: Forced Air, Natural Gas
Lot Size: 0.81 Acres
Roof Type: Architectural Shingle
Year Built: 1940
Amenities
Attic Stairs Pulldown
Entrance Foyer
Storage
Walk-In Closet(s)
Feature Descriptions
Appliances: Dishwasher, Electric Range, Exhaust Fan
Days on Site: 1
Exterior: Vinyl
Fireplace: Gas, Living Room
Flooring: Linoleum, Wood
Foundation: Basement
Laundry: Other - See Remarks
Lot Dimensions: 143x359x99x291
Other Structures: Outbuilding
Parcel#: 122649
Parking: Driveway
Patio/Porch: Awning(s), Deck, Enclosed, Front Porch, Rear Porch
Sewer: Public Sewer
Utilities: Natural Gas
Water: City
Local Schools
High School: Stuart W Cramer
Middle School: Mount Holly
Elementary School: Pinewood Gaston
Listed By / Shown By
Listed By
Agency Name: Buddy Harper Team Realty
Agency Contact: kellymcruise@gmail.com
Shown By
Agency Title: Lake Norman Realty
Agency Phone: 704-450-1175

Estimate Your Payment
Estimated Payment
$ 2,245.63 per month $2,128.97 Principal & Interest $0.00 Property Tax (data not provided by mls) $116.67 Homeowner's Insurance
1106 N Main Street | MLS# 4413131
This single family home located at 1106 N Main Street, Mount Holly, NC 28120 is currently listed for sale with an asking price of $400,000. This property was built in 1940 and has 3 bedrooms and 1 full baths with 1304 sq. ft. Search Mount Holly real estate on www.lakenormanrealty.com today.