
BEDS3
BATHS2 full 1 partial
SQUARE FEET1,680
MLS#4426833
STATUSActive
PROPERTY TYPEResidential - Single Family
SUBDIVISIONMorgan Hills
Property Description
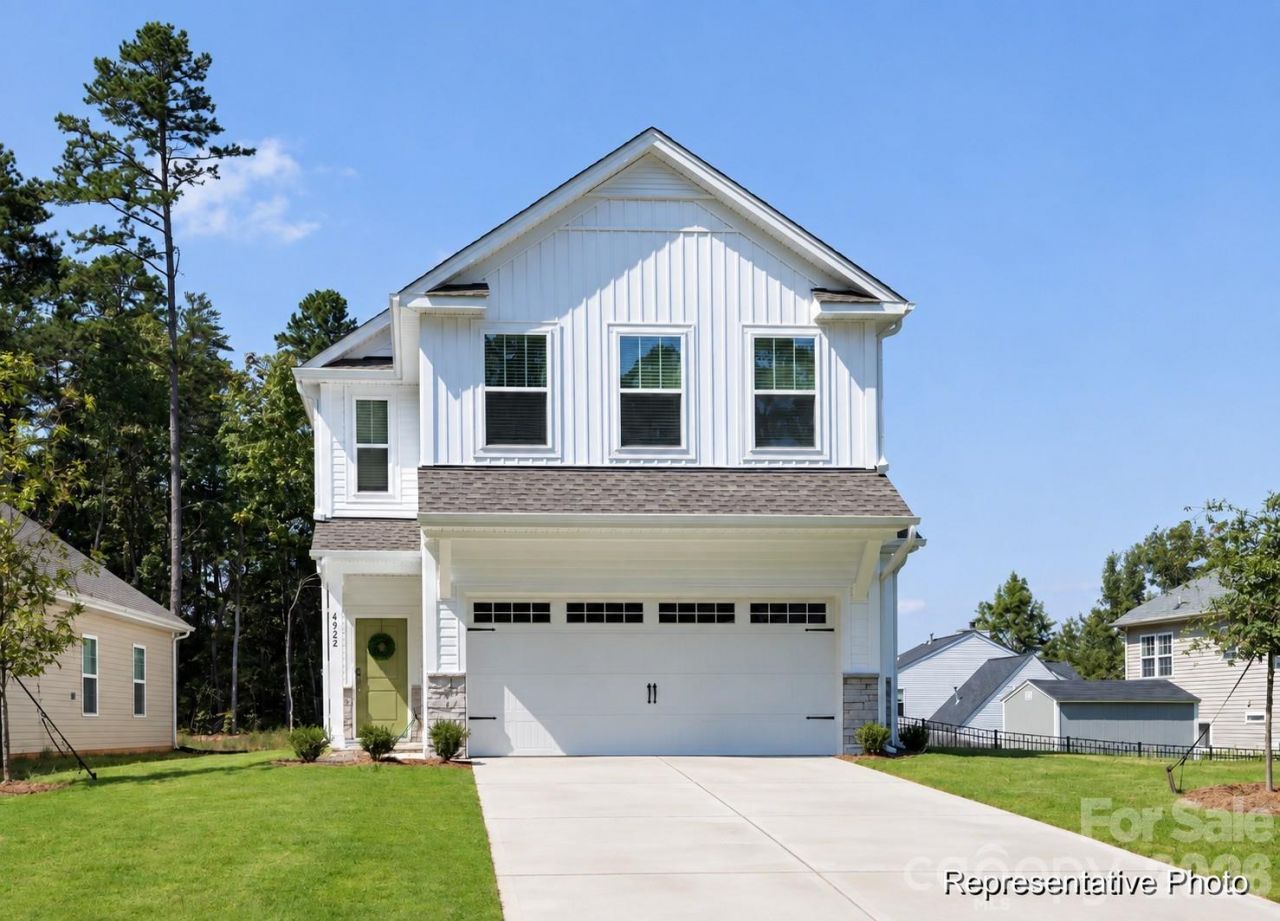
MOVE-IN READY IN MORGAN HILLS ? UNDER $300K! This completed Baxter offers 1,680 sq. ft. with 3 bedrooms and 2.5 baths in a bright, functional two-story layout. The main level features an open Great Room, Kitchen and dining nook with upgraded Frost White quartz countertops, staggered gray cabinetry, statement tile backsplash, gold-accented fixtures and stainless appliances. Upstairs, the spacious Primary Suite is joined by 2 secondary bedrooms, a full bath and convenient laundry. Both upstairs baths include upgraded dual vanities for added everyday function. Additional highlights include upgraded main-level flooring, a 2-car garage, covered front porch and rear patio. Finished in Platinum Gray siding with Tuxedo Gray shutters and a distinctive Dutch Tile Blue front door. Move-in ready?come tour this Morgan Hills showcase today!
Property Features
Property Type: Residential - Single Family
Garage: 2 car attached
Heating: Heat Pump
Lot Size: 0.11 Acres
Roof Type: Fiberglass
Year Built: 2026
Amenities
Cable Prewire
Open Floorplan
Walk-In Closet(s)
Walk-In Pantry
Feature Descriptions
Appliances: Dishwasher, Disposal, Electric Range, Electric Water Heater, Microwave, Plumbed For Ice Maker
Days on Site: 3
Exterior: Vinyl
Flooring: Carpet, Laminate, Tile, Vinyl, Wood
Foundation: Slab
HOA Fee: $300/ Semi-Annually
Laundry: Electric Dryer Hookup, Laundry Room, Upper Level, Washer Hookup
Parcel#: 143303
Parking: Driveway, Attached Garage, Garage Door Opener, Keypad Entry
Patio/Porch: Covered, Front Porch, Patio
Security: Carbon Monoxide Detector(s), Smoke Detector(s)
Sewer: Public Sewer
Water: City
Local Schools
High School: South Stanly
Middle School: South Stanly
Elementary School: Aquadale
Listed By / Shown By
Listed By
Agency Name: TLS Realty LLC
Agency Contact: kwilson@tlsrealtyllc.com
Shown By
Agency Title: Lake Norman Realty
Agency Phone: 704-450-1175

Estimate Your Payment
Estimated Payment
$ 1,683.66 per month $1,596.19 Principal & Interest $0.00 Property Tax (data not provided by mls) $87.47 Homeowner's Insurance
1106 Lorrie Lane , Unit 311 | MLS# 4426833
This single family home located at 1106 Lorrie Lane , Unit 311, Albemarle, NC 28001 is currently listed for sale with an asking price of $299,900. This property was built in 2026 and has 3 bedrooms and 2 full and 1 partial baths with 1680 sq. ft. Lorrie Lane , Unit 311 is located in the Morgan Hills subdivision. Search Morgan Hills real estate on www.lakenormanrealty.com today.