
BEDS3
BATHS2 full
SQUARE FEET1,369
MLS#4409485
STATUSActive Under Contract
PROPERTY TYPEResidential - Single Family
SUBDIVISIONJackson Park
Property Description
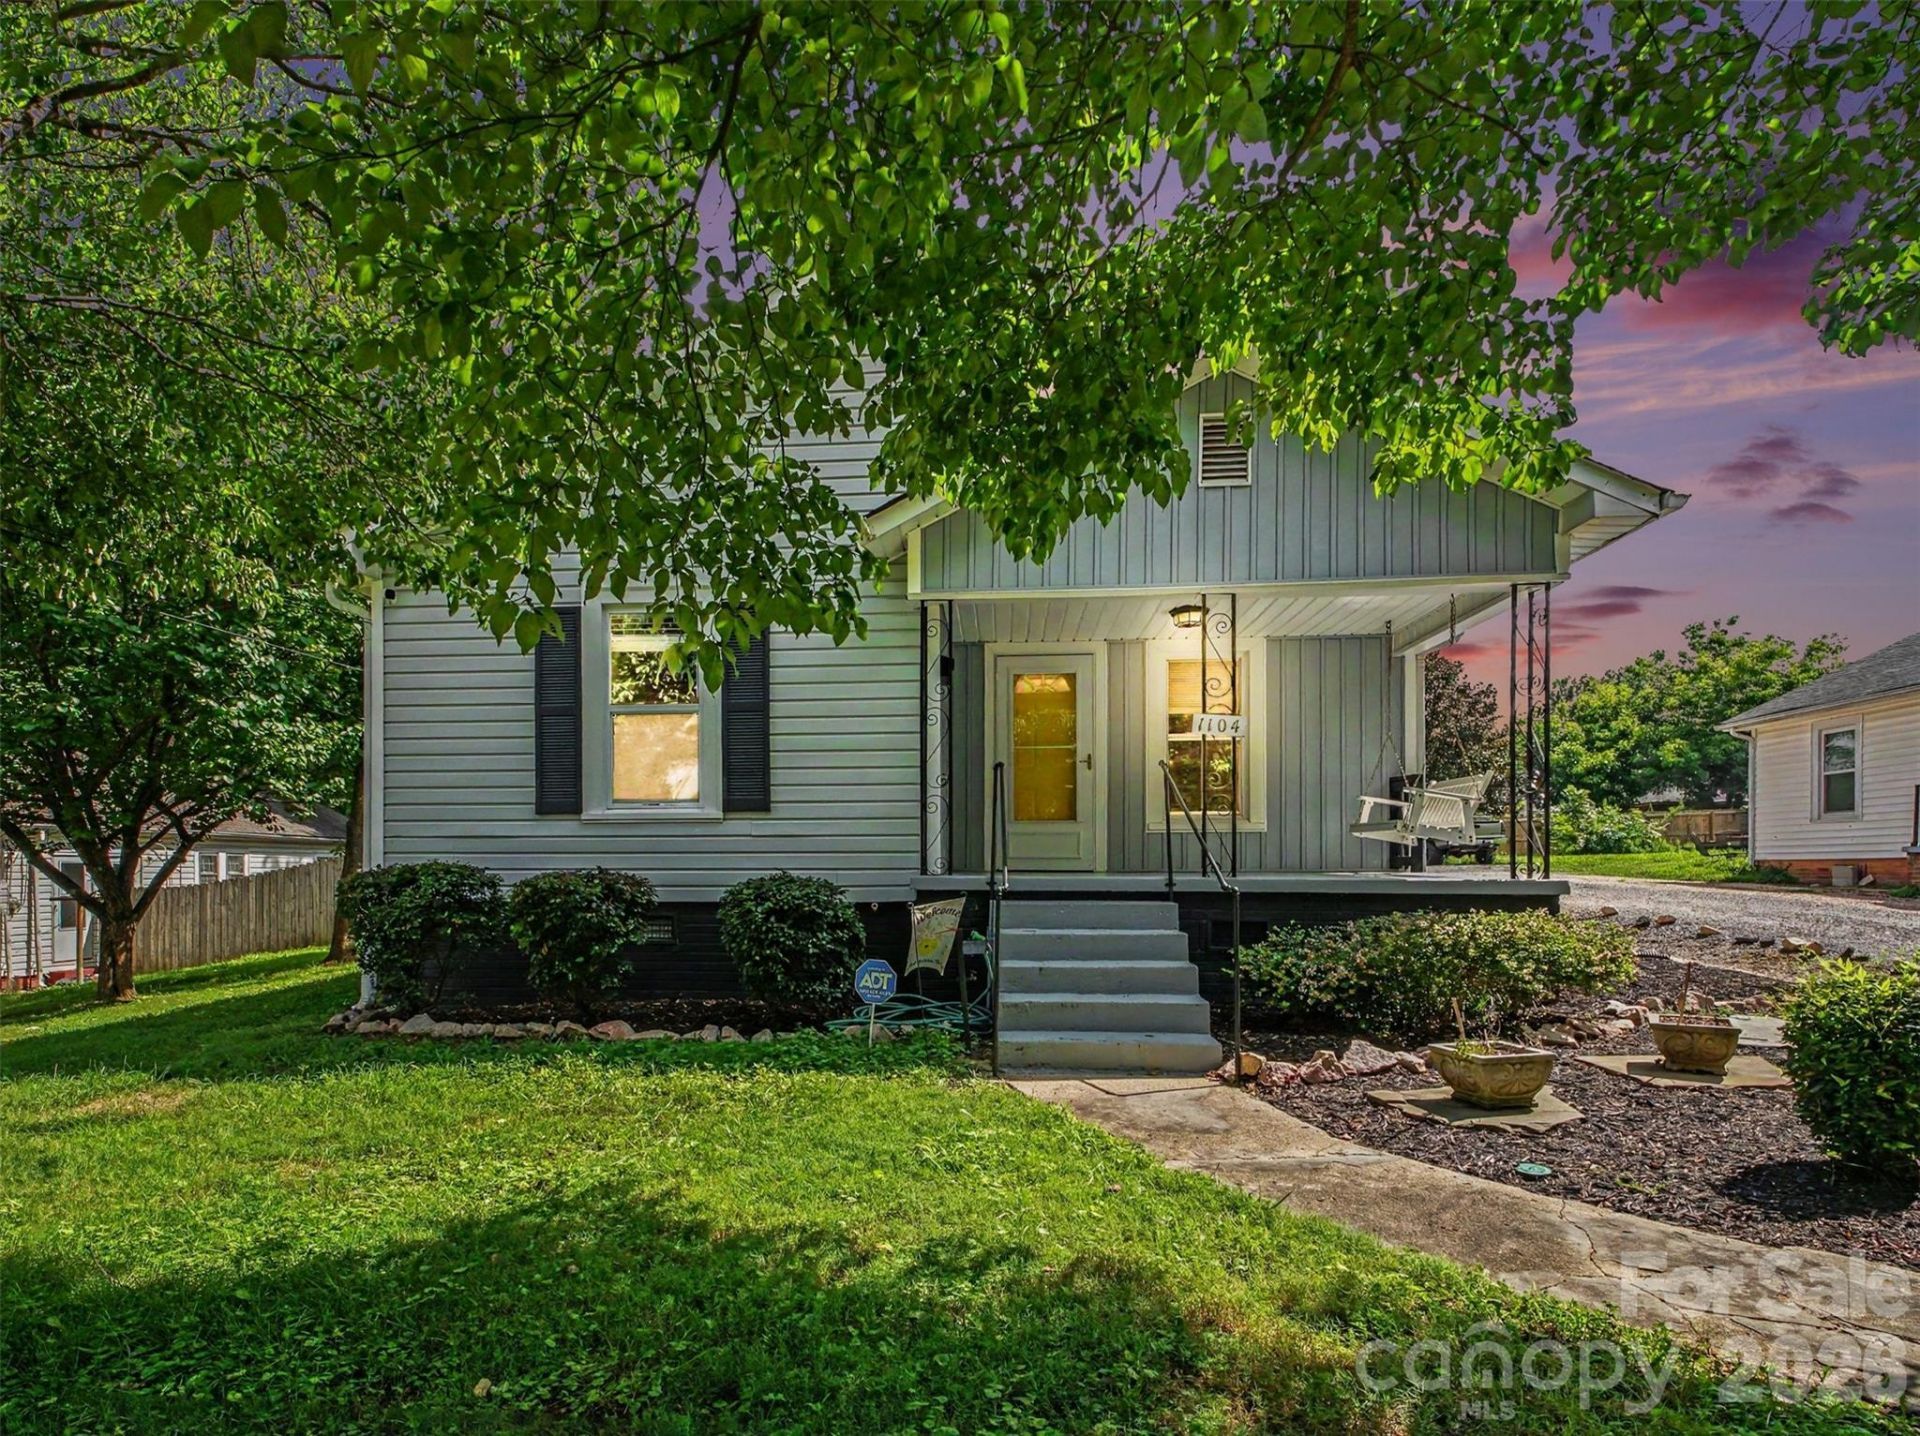
Welcome to this great updated historical home in Kannapolis! Close to downtown, this 3-bedroom, 2 full bath home has upgrades galore with beautiful trim carpentry. It has been lovingly cared for. Light, bright and airy, you will love the newer LVP floors and the newer carpeting in the bedrooms. The Kitchen had stainless steel appliances, laminate countertops and lots of room to entertain. The living room is spacious and so comfortable! The hot water heater is from 2024. The landscaping is gorgeous on this quarter acre with mature trees and a shared driveway with the neighbor. Fenced back yard and plenty of room to relax or entertain. Please check out the video and send it to your clients!
Property Features
Property Type: Residential - Single Family
Fenced: Yes
Heating: Central, Forced Air, Natural Gas
Home Style: Traditional
Lot Size: 0.26 Acres
Roof Type: Architectural Shingle
Year Built: 1940
Amenities
Attic Stairs Pulldown
Kitchen Island
Open Floorplan
Pantry
Storage
Feature Descriptions
Appliances: Dishwasher, Electric Range, Gas Water Heater, Microwave, Refrigerator
Days on Site: 66
Exterior: Aluminum, Brick Partial, Vinyl
Fireplace: Living Room
Flooring: Carpet, Tile, Vinyl
Foundation: Crawl Space
Laundry: Laundry Room, Main Level
Lot: Cleared, Sloped, Steep Slope, Wooded
Other Structures: Shed(s)
Parcel#: 5624-22-2082-0000
Parking: Shared Driveway
Patio/Porch: Front Porch, Patio
Security: yes
Security: Carbon Monoxide Detector(s), Security System
Sewer: Public Sewer
Utilities: Cable Available, Electricity Connected, Natural Gas
Water: City
Window Features: Insulated Window(s)
Local Schools
High School: Unspecified
Middle School: Unspecified
Elementary School: Unspecified
Listed By / Shown By
Listed By
Agency Name: Keller Williams South Park
Agency Contact: nelmsmiranda2006@kw.com
Shown By
Agency Title: Lake Norman Realty
Agency Phone: 704-450-1175

Estimate Your Payment
Estimated Payment
$ 1,600.01 per month $1,516.89 Principal & Interest $0.00 Property Tax (data not provided by mls) $83.13 Homeowner's Insurance
1104 Venus Street | MLS# 4409485
This single family home located at 1104 Venus Street, Kannapolis, NC 28083 is currently listed for sale with an asking price of $285,000. This property was built in 1940 and has 3 bedrooms and 2 full baths with 1369 sq. ft. Venus Street is located in the Jackson Park subdivision. Search Jackson Park real estate on www.lakenormanrealty.com today.