
BEDS5
BATHS5 full 2 partial
SQUARE FEET5,699
MLS#4424764
STATUSActive
PROPERTY TYPEResidential - Single Family
SUBDIVISIONBrookhaven
Property Description
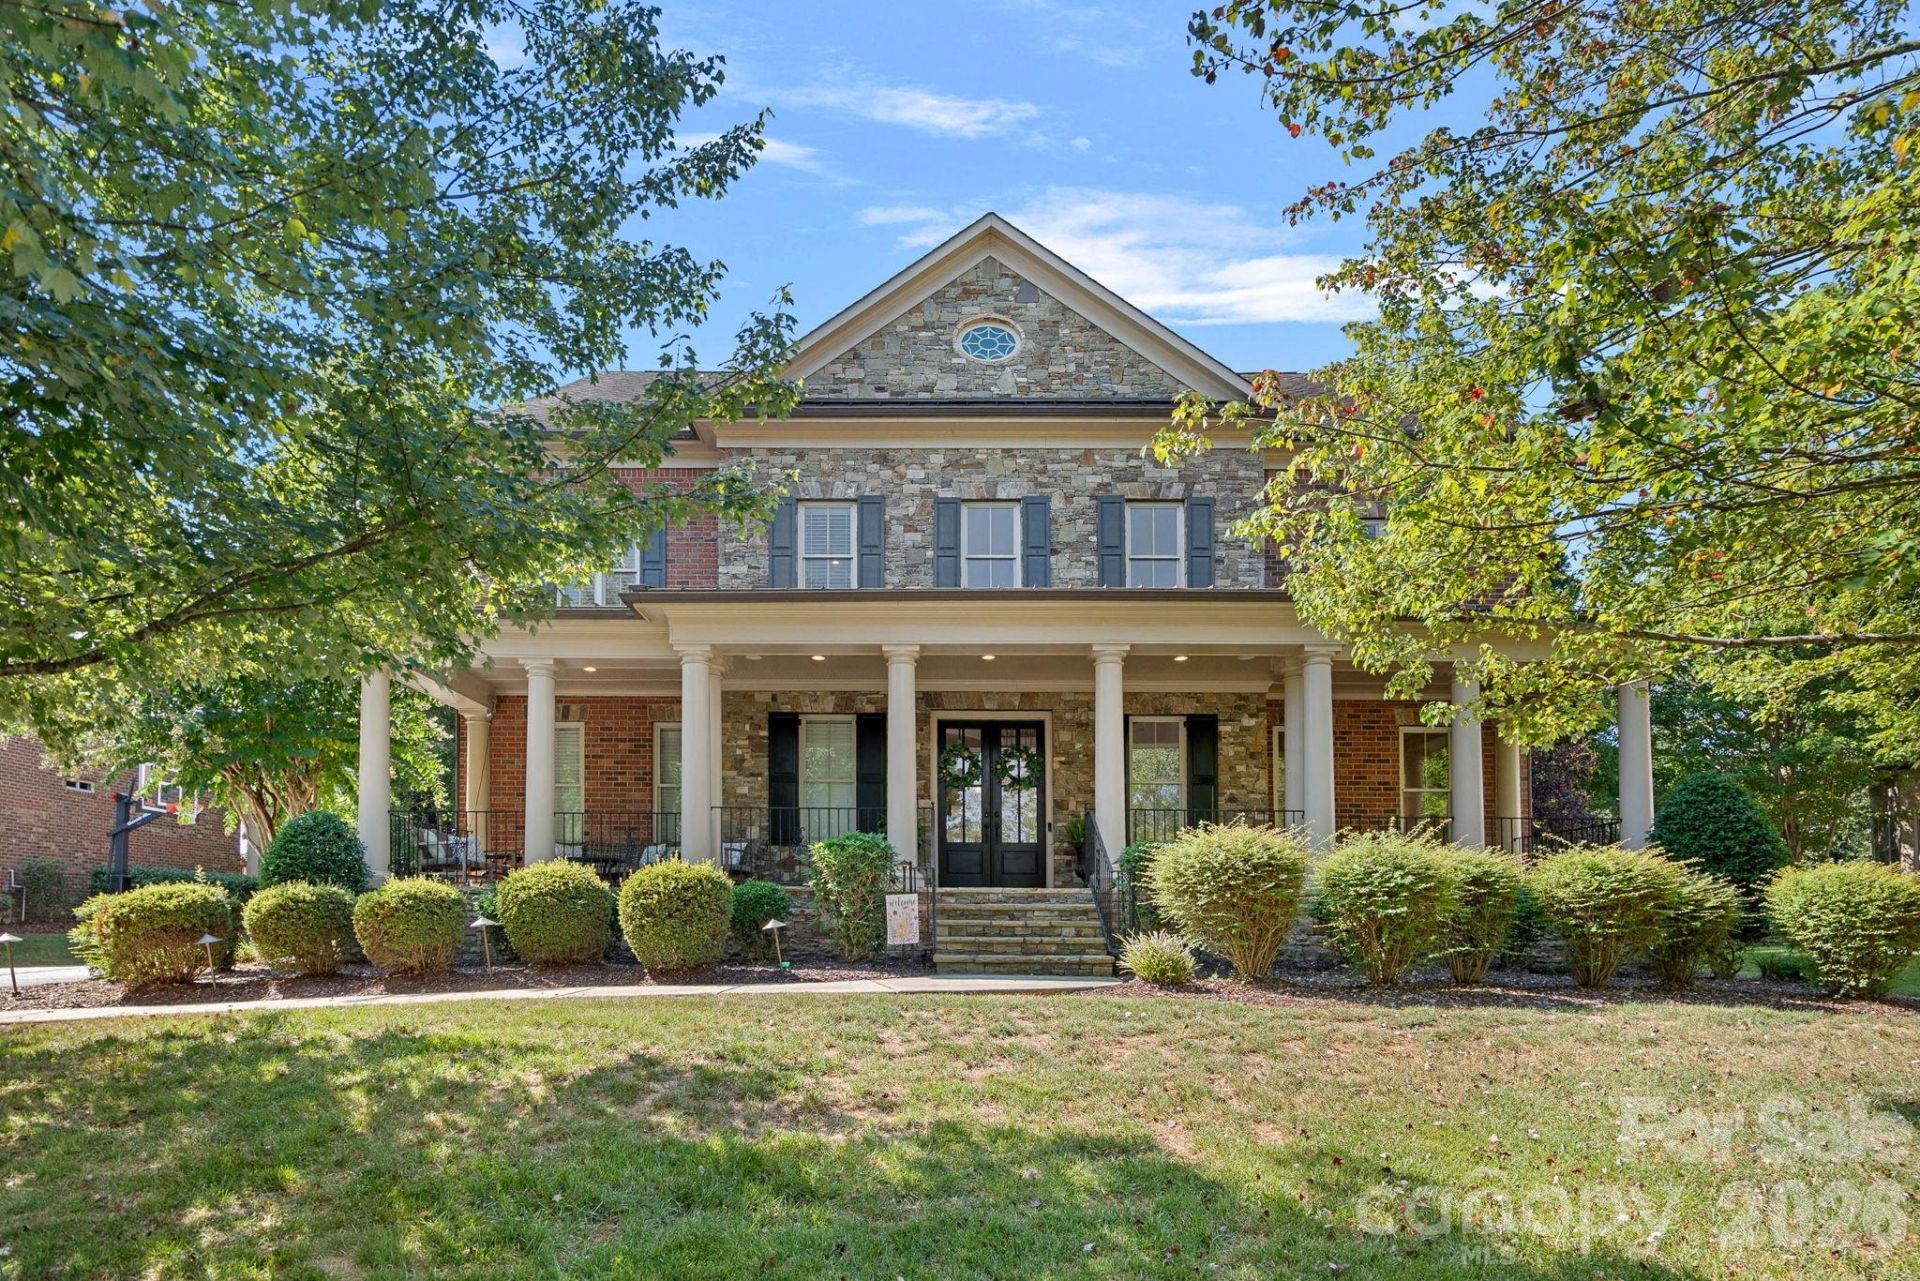
Luxury living meets effortless comfort in this beautifully designed 5700 square foot home in one of Union County's most sought-after neighborhoods. Brookhaven is an amenity filled community in the Weddington school district, and this five bedroom home is a showstopper both inside and out. You're sure to love every detail as soon as you step inside the double front doors from the stoned front porch into the impressive two-story foyer. The home features an updated kitchen that shows off painted cabinets, designer lighting, a gas range, double oven, updated backsplash, plenty of cabinet and counter space and has eat in space at the island and Breakfast Area. Pass through the kitchen to the formal dining and living rooms that are ready for entertaining with beautiful finishes. The kitchen is open to the Family Room which has a gas fireplace, built-ins and plenty of natural light. You'll find beautiful hardwood floors and added trimwork and moldings in most of the main level. Downstairs also offers a Guest Room with an attached full bathroom, and a drop zone behind a pocket door that is right by the garage entry. You can step outside from the Kitchen into a beautiful large sunroom that has easy breeze style screening. Stay cool in here while having views of the pool and backyard. The Primary Suite is upstairs for privacy and convenience to the secondary bedrooms. It features two connected bathrooms each with walk-in closets. There is also a large soaking tub and a tiled shower with dual glass entry connecting the two bathrooms. Three spacious secondary bedrooms are also upstairs. One secondary bedroom has its own attached bathroom, the other two share a Jack-n-Jill style bathroom. The second floor of the home also has a flex space that is perfect for reading, homework or watching TV. Notice the updated lighting fixtures, crown molding and recessed lighting on this level also. Step up to the third floor for a true entertainer's space in a Bonus Room and Theater Room built for game nights and movie nights. There is also a bar area with a beverage refrigerator and a mini sink, and a powder room conveniently located on this level. Or truly slip away and relax in the Sauna located in a private room off the Theater Room. Yes, your personal sauna right upstairs! You may be relaxing or entertaining inside, but the views of your backyard will draw you outside to the large screened porch, heated saltwater pool, hot tub, firepit, beautiful paver patio, large pergola for added shade and outdoor kitchen. It may be hard to leave all the amenities and luxury of your own home, but Brookhaven is known for its neighborhood amenities and activities! Community pool with water slide, playground, basketball court, tennis courts, sidewalks, walking trails and an amazing clubhouse where community events are held make this one of the most desirable neighborhoods around.
Property Features
Property Type: Residential - Single Family
Fenced: Yes
Garage: 3 car attached
Heating: Forced Air, Natural Gas, Zoned
Home Style: Traditional
Lot Size: 0.40 Acres
Roof Type: Architectural Shingle
Year Built: 2008
Amenities
Attic Walk In
Built-in Features
Cable Prewire
Entrance Foyer
Garden Tub
Kitchen Island
Open Floorplan
Pantry
Sauna
Walk-In Closet(s)
Walk-In Pantry
Fire Pit
Hot Tub
In-Ground Irrigation
Outdoor Kitchen
Feature Descriptions
Appliances: Bar Fridge, Dishwasher, Disposal, Double Oven, Gas Cooktop, Microwave, Plumbed For Ice Maker
Community Features: Clubhouse, Outdoor Pool, Sidewalks, Street Lights, Tennis Court(s), Walking Trails
Days on Site: 8
Exterior: Brick Full, Stone Veneer
Fireplace: Family Room, Fire Pit, Gas Log
Flooring: Carpet, Tile, Vinyl, Wood
Foundation: Crawl Space
HOA Fee: $440/ Quarterly
Hot Tub: Yes
Laundry: Laundry Room, Sink, Upper Level
Lot: Cul-De-Sac, Wooded
Parcel#: 07-150-633
Parking: Driveway, Attached Garage, Garage Door Opener, Garage Faces Side, Keypad Entry
Patio/Porch: Front Porch, Patio, Rear Porch, Screened
Sewer: County Sewer
Swimming Pool: Yes
Swimming Pool: Heated, In Ground, Salt Water
Utilities: Cable Available, Natural Gas
Water: County Water
Local Schools
High School: Weddington
Middle School: Weddington
Elementary School: Antioch
Listed By / Shown By
Listed By
Agency Name: Keller Williams Ballantyne Area
Agency Contact: ashley@thenearbygroup.com
Shown By
Agency Title: Lake Norman Realty
Agency Phone: 704-450-1175

Estimate Your Payment
Estimated Payment
$ 8,842.19 per month $8,382.81 Principal & Interest $0.00 Property Tax (data not provided by mls) $459.38 Homeowner's Insurance
1104 Longwood Court | MLS# 4424764
This single family home located at 1104 Longwood Court, Matthews, NC 28104 is currently listed for sale with an asking price of $1,575,000. This property was built in 2008 and has 5 bedrooms and 5 full and 2 partial baths with 5699 sq. ft. Longwood Court is located in the Brookhaven subdivision. Search Brookhaven real estate on www.lakenormanrealty.com today.