
BEDS4
BATHS2 full 1 partial
SQUARE FEET1,821
MLS#4428129
STATUSActive
PROPERTY TYPEResidential - Condominium
SUBDIVISIONLexington Commons
Property Description
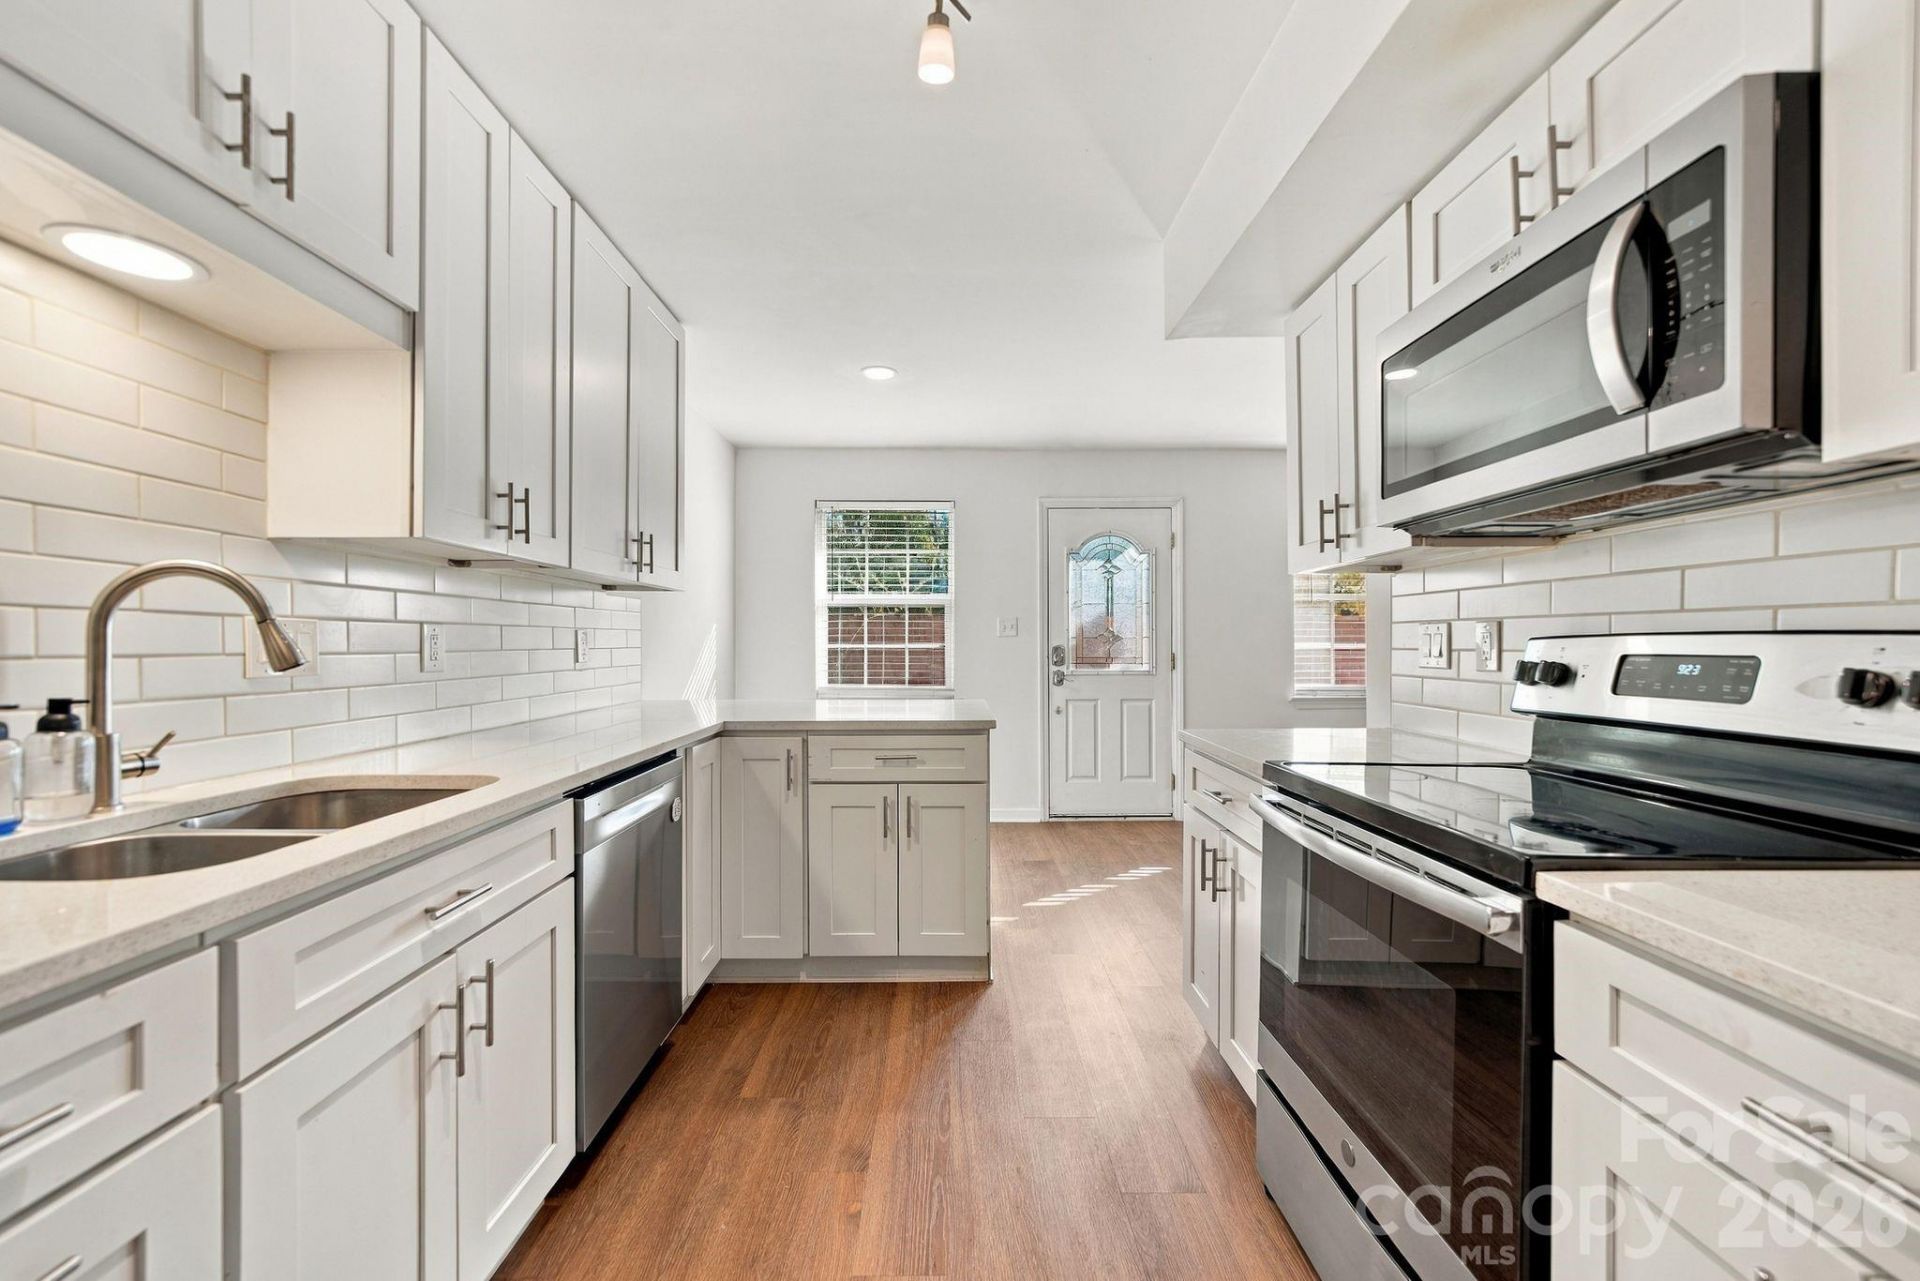
SELLERS ARE OFFERING $5,000 IN CREDITS WITH ACCEPTABLE OFFER. Welcome to 11023 Hunter Trail Lane, a beautifully updated split-level condo offering generous living space, a flexible floorplan, and conveniently located less than 2 miles from downtown Pineville. Featuring 4 bedrooms, 2.5 bathrooms, and a versatile bonus room, this move-in ready home provides plenty of space to live, work, and entertain.Inside, you'll find fresh paint throughout and tasteful updates that give the home a clean, modern feel. The updated kitchen serves as the heart of the home, offering a functional space for everything from everyday meals to entertaining family and friends.The split-level layout creates added separation and flexibility throughout the home, while the downstairs bonus room opens the door to endless possibilities. Whether you envision a home office, media room, fitness space, playroom, or additional entertaining area, there's plenty of room to make it your own.Additional peace of mind comes with an HVAC system that's only a few years old, adding to the home's truly turnkey appeal.Conveniently located with easy access to I-485 and just minutes from Atrium Health, shopping, dining, and everyday necessities, 11023 Hunter Trail Lane combines space, thoughtful updates, and accessibility into one exceptional opportunity.Turnkey, conveniently located, and ready for its next owner, this is one you won't want to miss.
Property Features
Property Type: Residential - Condominium
Heating: Central, Forced Air, Heat Pump
Home Style: Traditional
Year Built: 1973
Feature Descriptions
Appliances: Dishwasher, Disposal, Electric Cooktop, Electric Range, Electric Water Heater, Microwave, Oven, Refrigerator
Days on Site: 3
Exterior: Brick Partial, Vinyl
Foundation: Slab
HOA Fee: $405/ Monthly
Laundry: Laundry Room, Upper Level
Other Parking: One assigned parking spot, others are first come
Parcel#: 221-213-45
Parking: Assigned, Parking Lot, Parking Space(s)
Pets Allowed: Yes
Sewer: Public Sewer
Water: City
Local Schools
High School: Unspecified
Middle School: Unspecified
Elementary School: Unspecified
Listed By / Shown By
Listed By
Agency Name: EXP Realty LLC Ballantyne
Agency Contact: 336-266-9088
Shown By
Agency Title: Lake Norman Realty
Agency Phone: 704-450-1175

Estimate Your Payment
Estimated Payment
$ 1,768.44 per month $1,676.56 Principal & Interest $0.00 Property Tax (data not provided by mls) $91.88 Homeowner's Insurance
11023 Hunter Trail Lane | MLS# 4428129
This condo located at 11023 Hunter Trail Lane, Charlotte, NC 28226 is currently listed for sale with an asking price of $315,000. This property was built in 1973 and has 4 bedrooms and 2 full and 1 partial baths with 1821 sq. ft. Hunter Trail Lane is located in the Lexington Commons subdivision. Search Lexington Commons real estate on www.lakenormanrealty.com today.