
BEDS2
BATHS2 full
MLS#1228126
STATUSActive
PROPERTY TYPEResidential - Single Family
SUBDIVISIONHampshire Towers
Property Description
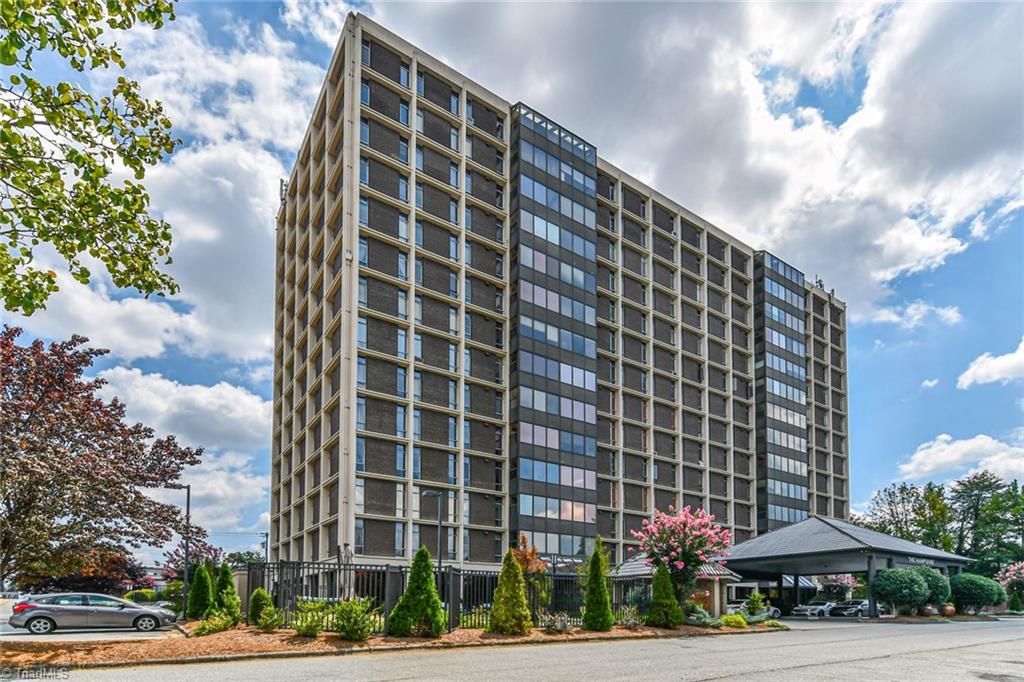
Located on the 8th floor of The Hampshire Unit 805 is a two bedroom, two bath unit. The unit has been freshly painted and has new luxurious vinyl flooring. The west-facing sunroom and a wall of windows provide panoramic views of colorful sunsets. The living room and dining room are open and spacious. The kitchen features solid surface countertops and cabinetry with ample storage in addition to a pantry closet. This unit has been thoughtfully adapted to provide wheelchair accessibility. The bedrooms have widened doors. The primary bath features an easily accessible open shower with seating. The Hampshire provides elevator access to all units in the building along with other features for transportation to and from the building. 1101 North Elm is located near medical facilities, businesses, restaurants and entertainment. HOA fees cover all utilities except phone. Other amenities include a pool, grill, herb garden, courtyard, library, and lounge with catering kitchen.
Property Features
Property Type: Residential - Single Family
Cooling: Chiller
Fenced: Yes
Fuel Type: Natural Gas
Heating: Steam, Natural Gas
Home Style: Condo Upper
Lot Size: 0.01 Acres
Stories: 1.0
Year Built: 1963
Feature Descriptions
Appliance: Cooktop, Range, Ice Maker, Free-Standing Range, Gas Water Heater
Attic: No Access
Days on Site: 92
Energy: Generator, Insulated Windows
Exterior: Block, Brick
Exterior: Garden, Gas Grill
Flooring: Tile, Vinyl
Foundation: Slab
HOA: Yes
HOA Fee: 912.13
Interior: Built-in Features, Pantry, Separate Shower, Solid Surface Counter
Lot: City Lot, Near Public Transit, Cleared
Lot Dimensions: 0.01 acre(s)
Sewer: Public Sewer
Swimming Pool: Yes
Total Rooms: 6
Water: Public
Water Heater: Gas
Local Schools
High School: Page
Middle School: Mendenhall
Elementary School: Irving Park
Listed By / Shown By
Listed By
Agency Name: Berkshire Hathaway HomeServices Yost & Little Realty
Shown By
Agency Title: Lake Norman Realty
Agency Phone: 704-450-1175

Estimate Your Payment
Estimated Payment
$ 698.95 per month $662.64 Principal & Interest $0.00 Property Tax (data not provided by mls) $36.31 Homeowner's Insurance
1101 N Elm Street, Unit 805 | MLS# 1228126
This single family home located at 1101 N Elm Street, Unit 805, Greensboro, NC 27401 is currently listed for sale with an asking price of $124,500. This property was built in 1963 and has 2 bedrooms and 2 full baths. N Elm Street, Unit 805 is located in the Hampshire Towers subdivision. Search Hampshire Towers real estate on www.lakenormanrealty.com today.