
BEDS3
BATHS2 full
SQUARE FEET1,848
MLS#4437096
STATUSPending
PROPERTY TYPEResidential - Single Family
SUBDIVISIONCandalon
Property Description
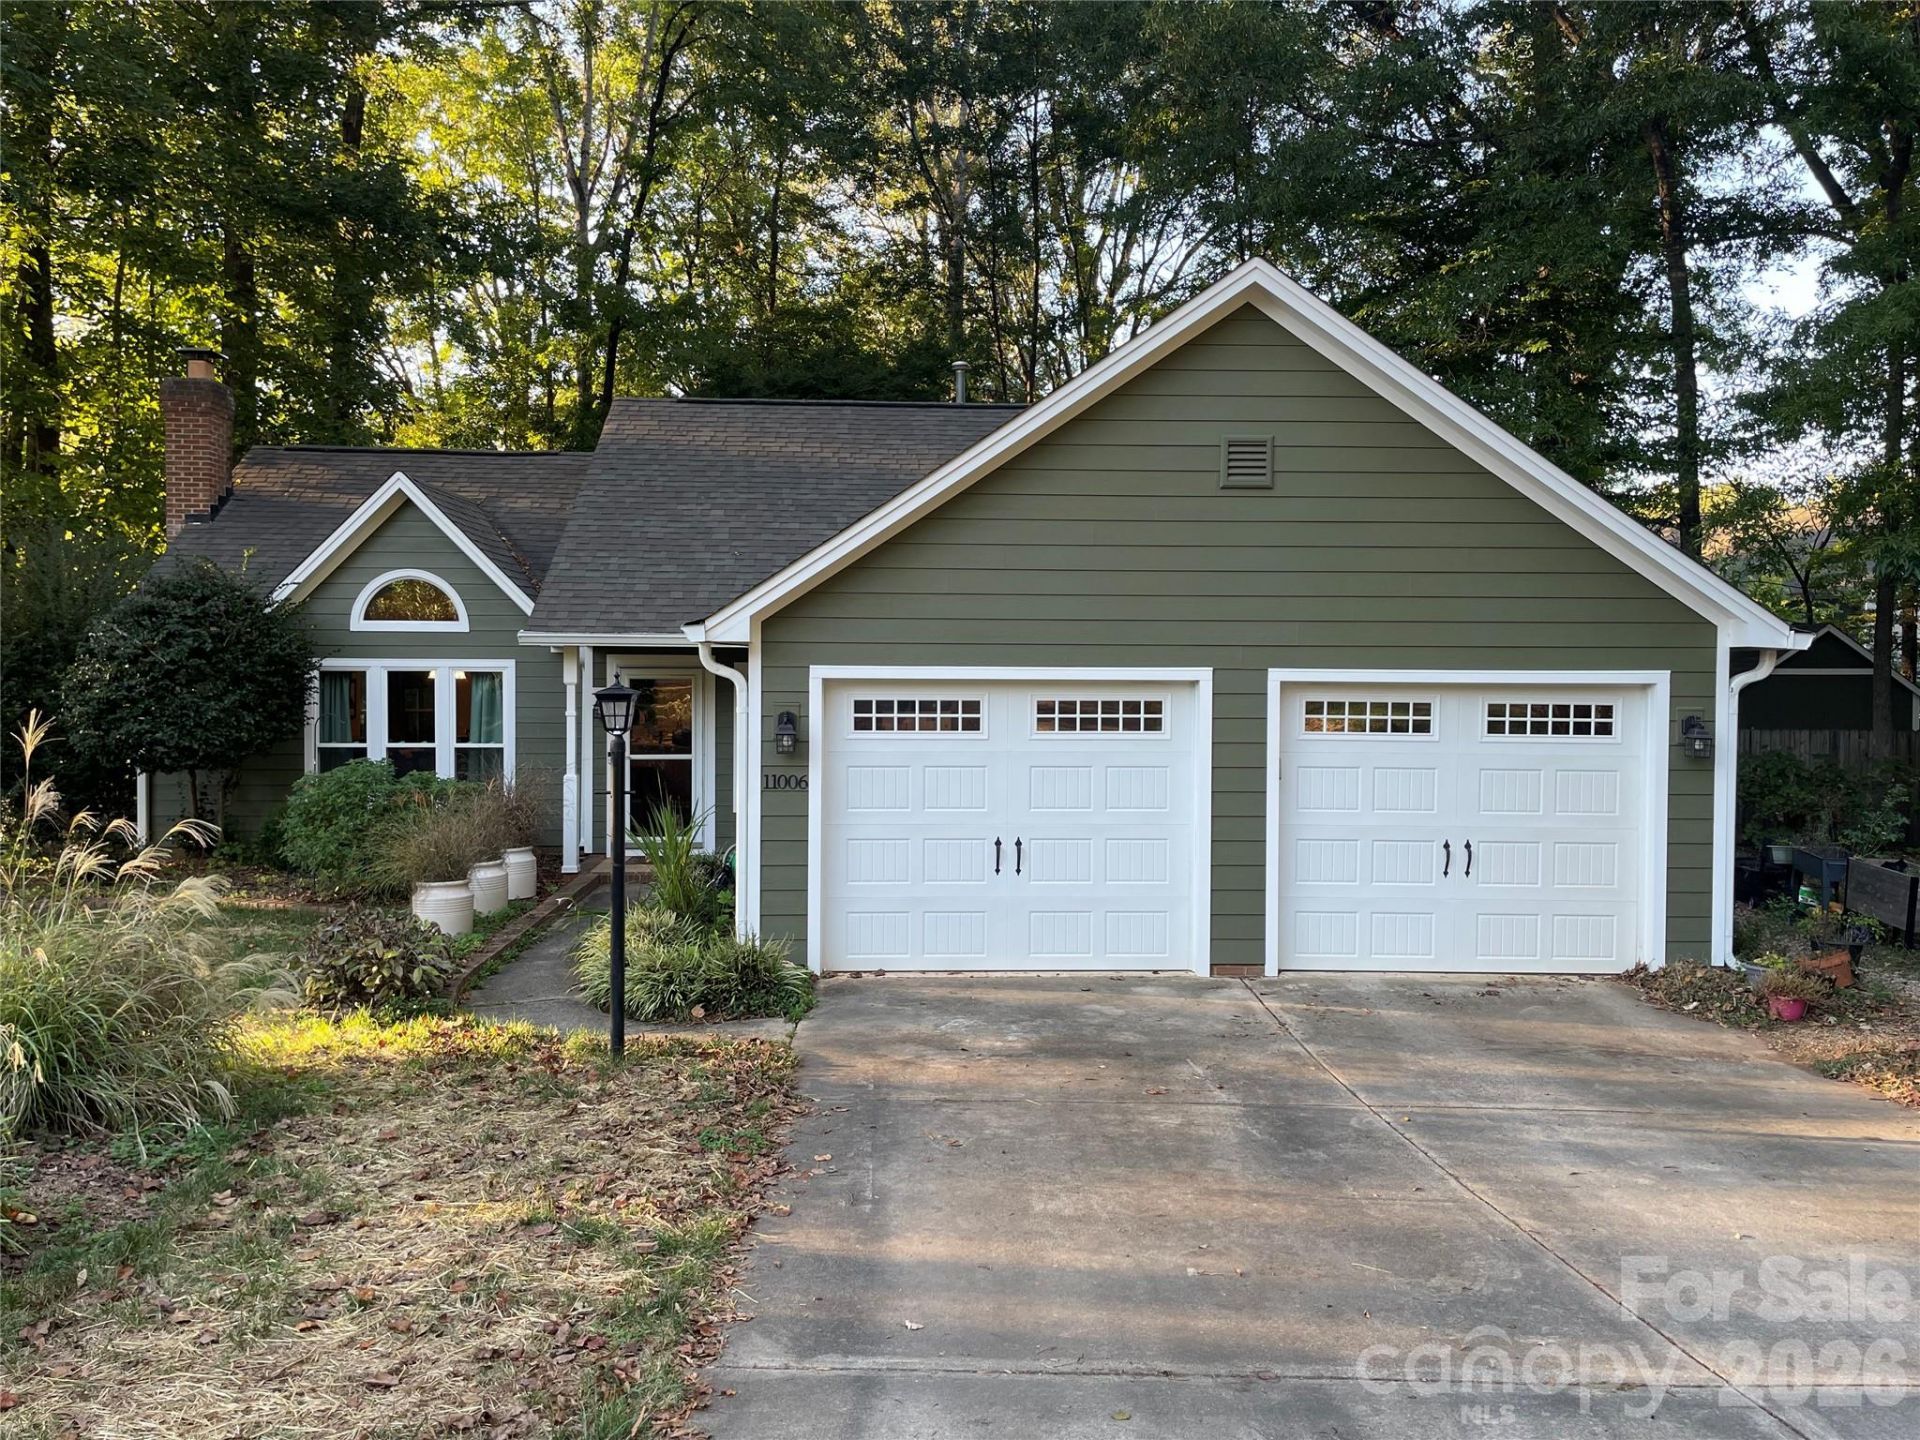
Welcome to this beautifully maintained one-level home situated on a spacious half-acre lot in a quiet cul-de-sac! From the moment you enter, soaring ceilings and an inviting open floor plan create a wonderful sense of space and natural light. The kitchen features granite countertops, stainless steel appliances, and a seamless flow into the spacious great room and stunning sunroom. Luxury vinyl flooring extends throughout the main living areas, while the bathrooms feature tile flooring and granite countertops. A generously sized laundry room offers additional cabinetry and countertop space for everyday convenience. Step outside to discover an incredible backyard oasis designed for relaxation and entertaining! The private, fenced backyard features expansive multi-level decking, a charming stone-edged pond, and beautiful outdoor spaces perfect for gatherings or peaceful evenings at home. With its combination of comfortable one-level living, inviting indoor spaces, and an exceptional outdoor retreat, this home offers a wonderful lifestyle in a desirable Matthews location!
Property Features
Property Type: Residential - Single Family
Fenced: Yes
Garage: 2 car attached
Heating: Forced Air, Natural Gas
Lot Size: 0.50 Acres
Year Built: 1995
Amenities
Attic Stairs Pulldown
Breakfast Bar
Feature Descriptions
Appliances: Dishwasher, Electric Range, Gas Water Heater, Microwave, Refrigerator with Ice Maker, Washer/Dryer
Exterior: Hardboard Siding, Vinyl
Fireplace: Gas Log, Great Room
Flooring: Carpet, Tile, Vinyl
Foundation: Slab
Laundry: Laundry Room, Main Level
Lot Dimensions: 34x157x130x110x166
Other Structures: Shed(s)
Parcel#: 193-452-91
Parking: Attached Garage
Patio/Porch: Deck
Sewer: Public Sewer
Water: City
Window Features: Insulated Window(s)
Local Schools
High School: Butler
Middle School: Mint Hill
Elementary School: Crown Point
Listed By / Shown By
Listed By
Agency Name: RE/MAX Executive
Agency Contact: gina@mayesharrisrealty.com
Shown By
Agency Title: Lake Norman Realty
Agency Phone: 704-450-1175

Estimate Your Payment
Estimated Payment
$ 2,526.34 per month $2,395.09 Principal & Interest $0.00 Property Tax (data not provided by mls) $131.25 Homeowner's Insurance
11006 Secotan Lane | MLS# 4437096
This single family home located at 11006 Secotan Lane, Matthews, NC 28105 is currently listed for sale with an asking price of $450,000. This property was built in 1995 and has 3 bedrooms and 2 full baths with 1848 sq. ft. Secotan Lane is located in the Candalon subdivision. Search Candalon real estate on www.lakenormanrealty.com today.