
BEDS4
BATHS2 full 1 partial
MLS#1237546
STATUSActive
PROPERTY TYPEResidential - Single Family
SUBDIVISIONWestcliffe
Property Description
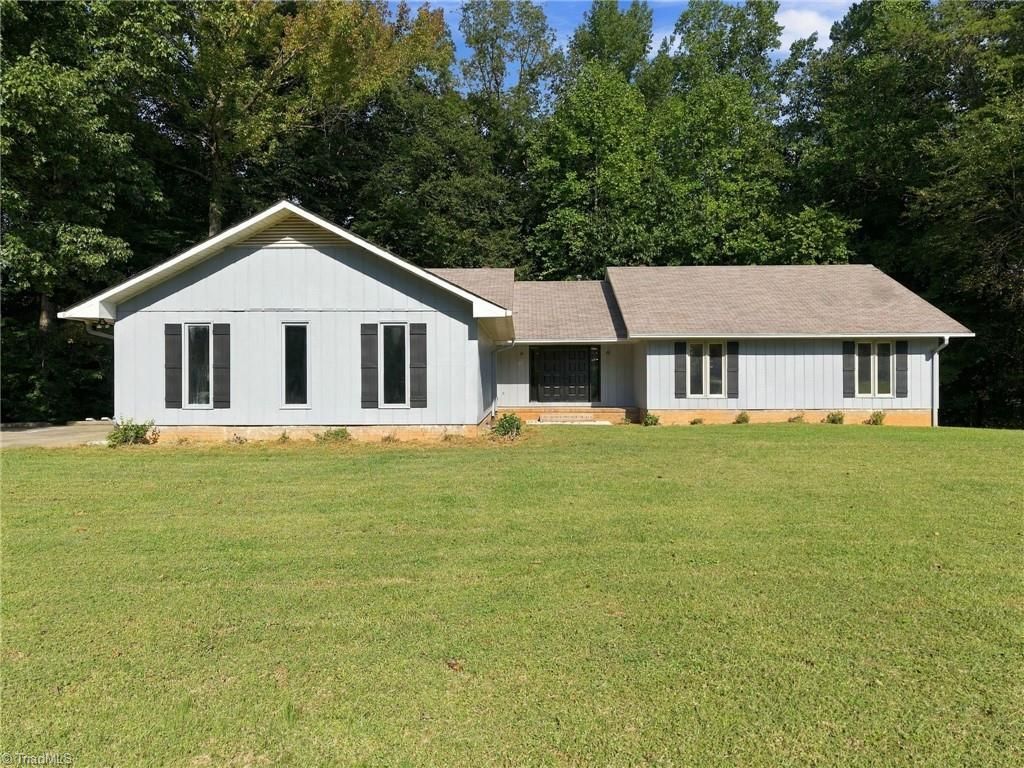
This refreshed 4-bedroom, 2-bath home sits on approximately 1.18 acres, offering plenty of room both inside and out. The kitchen features new cabinetry, granite countertops, subway tile backsplash, and all-new appliances, including the refrigerator, range, dishwasher, and microwave. New LifeProof LVP flooring flows throughout the home. The living room has a gorgeous stone fireplace with gas logs, all bathrooms have been refreshed with new toilets and shower doors, and a new HVAC system installed in 2026 adds another major update. Outside the large deck allows a peaceful, private view of the wooded surroundings. With 1.18 acres and a lovely stream running through the backyard, there's a sense of privacy that's hard to find. And then there's the space you don't see every dayâ??a double garage plus approximately 2,100 square feet of unfinished walkout basement! Whether you need storage, workshop space, a home gym, or simply room to spread out! Canopy Agents-call me to schedule!!
Property Features
Property Type: Residential - Single Family
Cooling: Central Air
Fireplaces: 2
Fuel Type: Natural Gas
Garage: 2 car attached
Garage: Attached Garage
Heating: Forced Air, Natural Gas
Home Style: Ranch
Lot Size: 1.18 Acres
Stories: 1.0
Year Built: 1980
Feature Descriptions
Appliance: Microwave, Dishwasher, Free-Standing Range, Cooktop, Gas Water Heater
Attic: Access Only
Exterior: Masonite
Fireplace: Gas Log, Basement, Living Room
Flooring: Vinyl
Interior: Dead Bolt(s), Solid Surface Counter
Lot: City Lot
Lot Dimensions: 1.18 acre(s)
Sewer: Public Sewer
Total Rooms: 8
Water: Public
Water Heater: Gas
Local Schools
High School: West Rowan
Middle School: West Rowan
Listed By / Shown By
Listed By
Agency Name: NorthGroup Real Estate
Shown By
Agency Title: Lake Norman Realty
Agency Phone: 704-450-1175

Estimate Your Payment
Estimated Payment
$ 2,133.35 per month $2,022.52 Principal & Interest $0.00 Property Tax (data not provided by mls) $110.83 Homeowner's Insurance
110 Sycamore Road | MLS# 1237546
This single family home located at 110 Sycamore Road, Salisbury, NC 28147 is currently listed for sale with an asking price of $380,000. This property was built in 1980 and has 4 bedrooms and 2 full and 1 partial baths. Sycamore Road is located in the Westcliffe subdivision. Search Westcliffe real estate on www.lakenormanrealty.com today.