
BEDS4
BATHS3 full
MLS#1237887
STATUSActive
PROPERTY TYPEResidential - Single Family
SUBDIVISIONMyers Ridge
Property Description
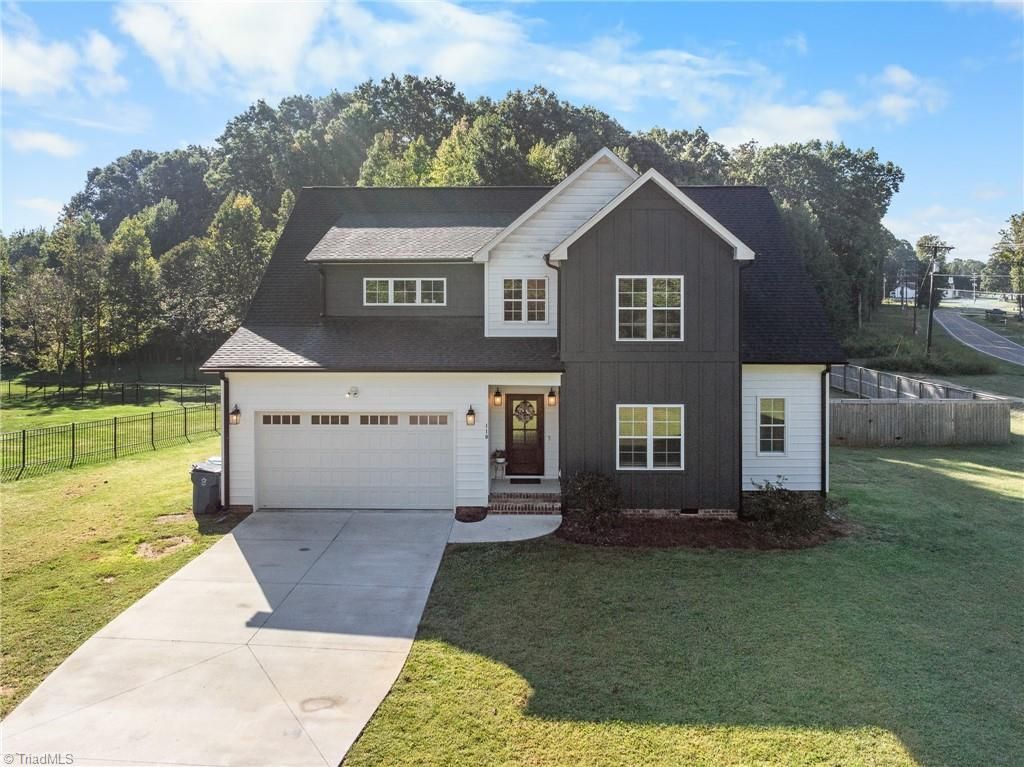
Better than new in Advance! This beautifully maintained modern farmhouse is situated on a spacious corner lot and offers an ideal combination of style, space, and convenience. Located less than 10 minutes from I-40 and Davie Medical Center, the home features an open-concept main level designed for comfortable everyday living and entertaining. The main-level primary suite includes a spacious bath with a walk-in tile shower, separate soaking tub, and generous closet space. Upstairs, you'll find two additional bedrooms, a large bonus room offering flexible living space, and abundant walk-in attic storage. Enjoy outdoor living from the covered rear deck overlooking the spacious yard. An oversized garage provides excellent space for vehicles, storage, hobbies, and recreational equipment. A wonderful opportunity to enjoy the feel of newer construction with added space, functionality, and value. This is your next home!
Property Features
Property Type: Residential - Single Family
Cooling: Central Air
Fireplaces: 1
Fuel Type: Electric, Propane Gas
Garage: 2 car attached
Garage: Attached Garage
Heating: Heat Pump, Electric, Propane
Lot Size: 0.84 Acres
Stories: 2.0
Year Built: 2022
Feature Descriptions
Appliance: Microwave, Dishwasher, Disposal, Free-Standing Range, Electric Water Heater
Attic: Floored Attic, Walk in Attic
Days on Site: 7
Exterior: Brick, Cement Siding, Vinyl Siding
Fireplace: Gas Log, Living Room
Flooring: Carpet, Engineered Hardwood, Tile, Vinyl
Interior: Ceiling Fan(s), Dead Bolt(s), Freestanding Tub, Kitchen Island, Pantry, Separate Shower, Solid Surface Counter
Lot: Cleared, Corner Lot
Lot Dimensions: 0.84 acre(s)
Sewer: Septic Tank
Total Rooms: 9
Water: Public
Water Heater: Electric
Local Schools
High School: Davie County
Middle School: William Ellis
Elementary School: Shady Grove
Listed By / Shown By
Listed By
Agency Name: Local R.E. Inc.
Shown By
Agency Title: Lake Norman Realty
Agency Phone: 704-450-1175

Estimate Your Payment
Estimated Payment
$ 3,340.38 per month $3,166.84 Principal & Interest $0.00 Property Tax (data not provided by mls) $173.54 Homeowner's Insurance
110 Odell Myers Road | MLS# 1237887
This single family home located at 110 Odell Myers Road , Advance, NC 27006 is currently listed for sale with an asking price of $595,000. This property was built in 2022 and has 4 bedrooms and 3 full baths. Odell Myers Road is located in the Myers Ridge subdivision. Search Myers Ridge real estate on www.lakenormanrealty.com today.