
BEDS3
BATHS2 full
SQUARE FEET1,747
MLS#4443736
STATUSComing Soon
PROPERTY TYPEResidential - Single Family
Property Description
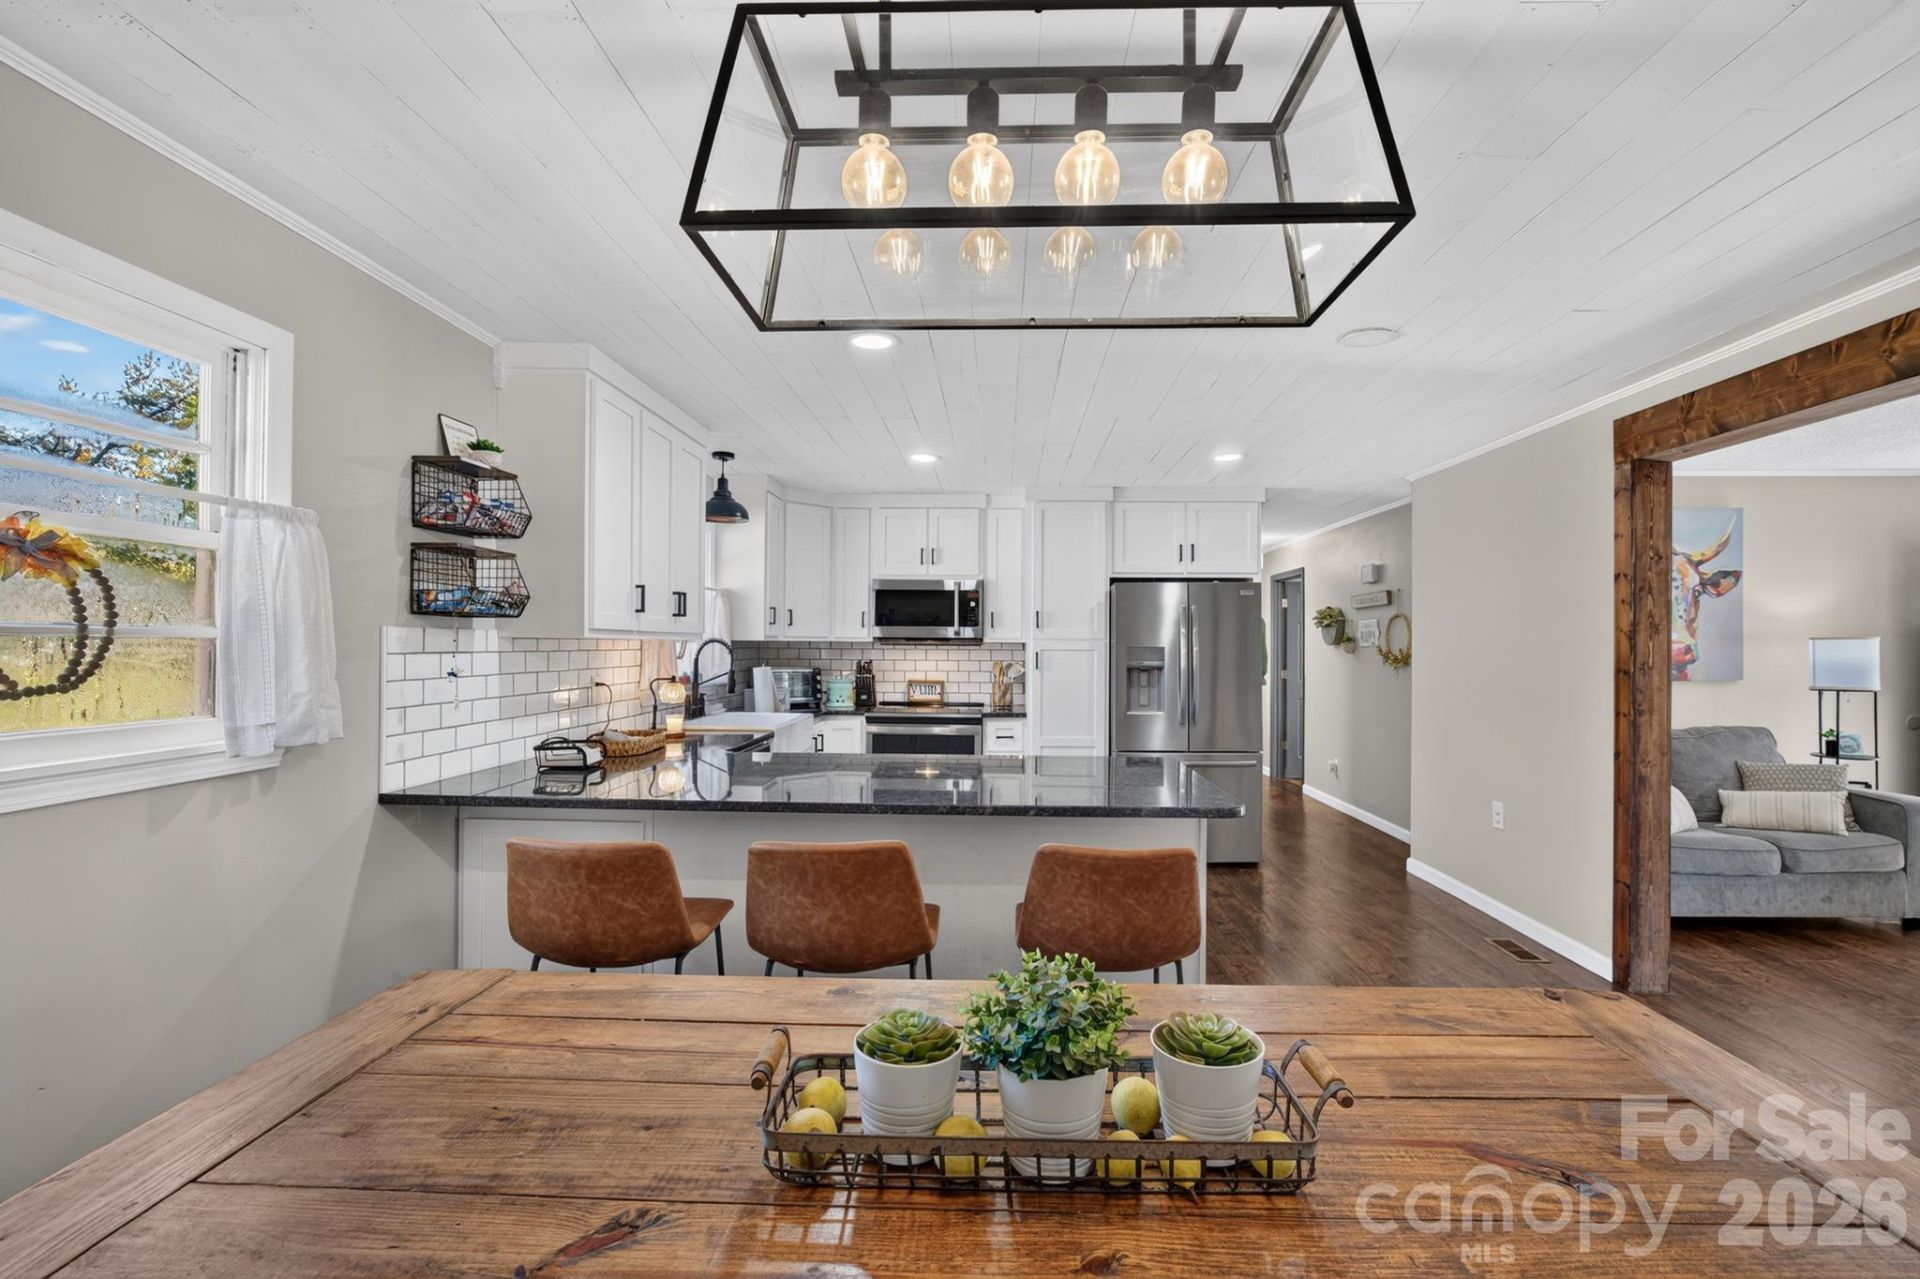
If you've been waiting for the right one? beautiful updates, and spaces that feel like home?this is it! Convenient location, inviting spaces, and practical living come together in this charming home.The beautifully renovated kitchen is the heart of the home, featuring classic finishes, abundant cabinetry, upgraded appliances, and an eat-at bar that makes gathering easy. Both bathrooms have been tastefully updated with carefully chosen finishes and an eye for detail.The welcoming living room features a cozy fireplace that conveys, while a separate family room offers the perfect retreat for quiet evenings, movie nights, or simply a little extra room to spread out. The spacious laundry room is an unexpected bonus, doubling as a butler's pantry with generous storage, additional pantry space, and a full-size second refrigerator that conveys?ideal for entertaining and keeping everyday essentials organized.Step outside to enjoy a level yard with plenty of room for gardening, outdoor dining, or play. Tucked into a peaceful neighborhood near a beloved community park, you'll enjoy easy access to outdoor recreation and the charm of its annual Christmas light displays.With beautifully updated interiors, flexible living spaces, and practical details that make everyday life easier, this is a home you'll want to experience in person.
Property Features
Property Type: Residential - Single Family
Heating: Heat Pump
Lot Size: 0.49 Acres
Roof Type: Metal
Year Built: 1972
Amenities
Breakfast Bar
Feature Descriptions
Appliances: Dishwasher, Electric Oven, Electric Water Heater, Microwave, Refrigerator
Exterior: Brick Partial
Fireplace: Electric, Living Room
Foundation: Crawl Space
Laundry: Electric Dryer Hookup, Laundry Room, Washer Hookup
Parcel#: 11-7-1-34
Parking: Driveway
Sewer: County Sewer
Water: County Water
Local Schools
High School: West Caldwell
Middle School: Gamewell
Elementary School: Whitnel
Listed By / Shown By
Listed By
Agency Name: Keller Williams Professionals
Agency Contact: carly.conley@kw.com
Shown By
Agency Title: Lake Norman Realty
Agency Phone: 704-450-1175

Estimate Your Payment
Estimated Payment
$ 1,824.58 per month $1,729.79 Principal & Interest $0.00 Property Tax (data not provided by mls) $94.79 Homeowner's Insurance
110 Merrywood Drive | MLS# 4443736
This single family home located at 110 Merrywood Drive , Lenoir, NC 28645 is currently listed for sale with an asking price of $325,000. This property was built in 1972 and has 3 bedrooms and 2 full baths with 1747 sq. ft. Search Lenoir real estate on www.lakenormanrealty.com today.