
BEDS6
BATHS6 full 1 partial
SQUARE FEET5,622
MLS#4424085
STATUSActive
PROPERTY TYPEResidential - Single Family
SUBDIVISIONCotswold
Property Description
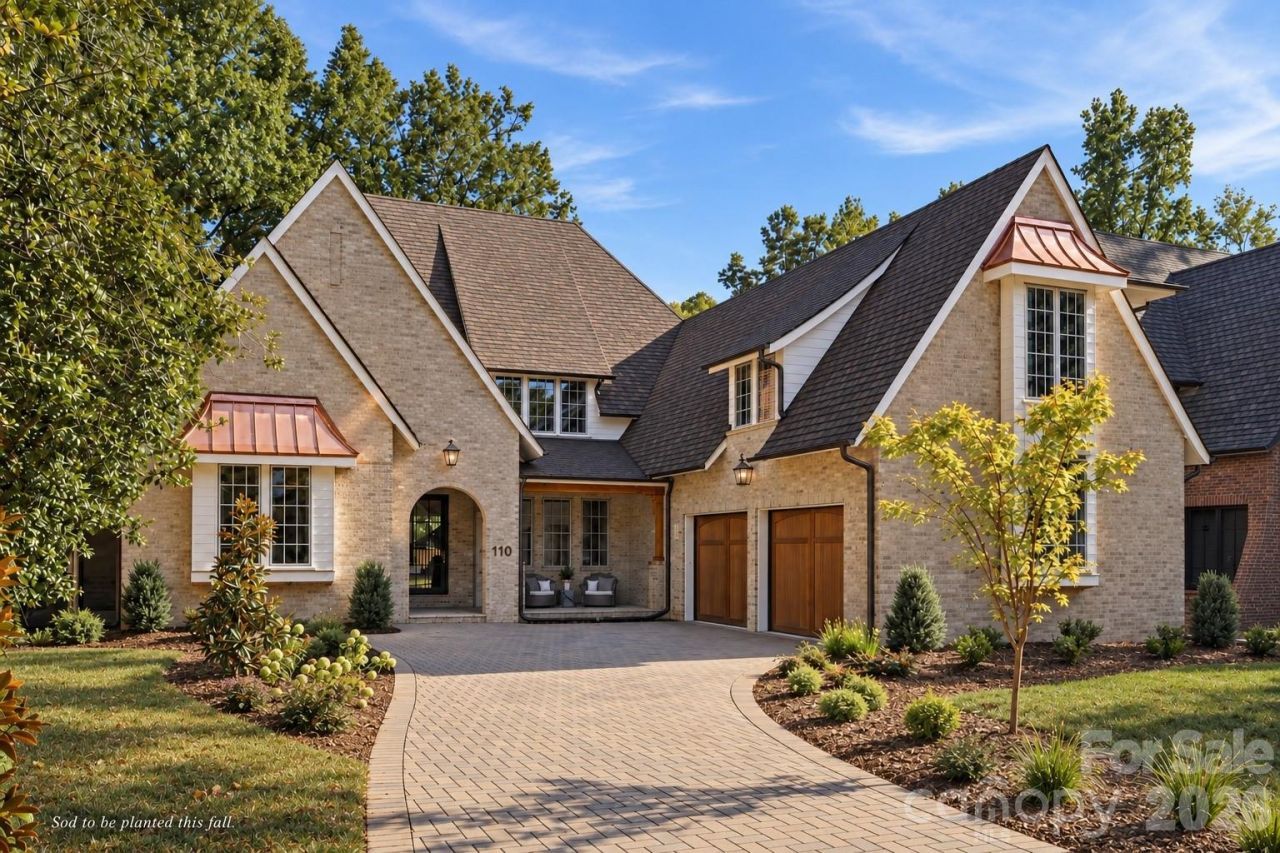
Roma Homes planned this home with two goals in mind: elegance and exceptional performance. Every architectural and design decision was made to create a home of unique beauty, while a considerate building-science approach ensures the home performs as beautifully as it looks?with an emphasis on comfort, energy efficiency, durability and indoor air quality.Classic brick, copper accents and handcrafted wood garage doors set the tone outside. Cedar corbels flanking the porch were handcrafted from a tree that once stood on this very lot, carrying a piece of the property's history into the home.Inside, a dramatic marble waterfall island with specialty edge profiles and sink aprons complement hand-reeded white oak cabinetry, a 48-inch professional range, 60-inch refrigeration and two dishwashers. Rift-sawn white oak floors, graceful arches, natural stone and thoughtfully placed color bring warmth and character. The living room features a floor-to-ceiling stone fireplace and remarkable solid 10x10 wood beams weighing approximately 750 pounds each. Eight-foot, 1¾-inch solid-core doors with Emtek hardware reinforce a sense of substance throughout.The primary suite offers separate vanity areas and private water closets, a spacious shower and soaking tub within its own private retreat. Upstairs are three additional en suite bedrooms, a private sauna and two bonus spaces with ceiling heights capable of accommodating that golf simulator. An impressive eight-foot-wide staircase with white oak handrails leads the way.Designing a home is an art; building is a science. We work with energy consultants to develop an integrated approach to HVAC performance. An ERV, whole-home air purification and dedicated dehumidification work together to promote exceptional indoor air quality, comfort and humidity control?with the health and well-being of the people who live here at the forefront.110 Hunter Lane is a different approach to new construction?timeless, handcrafted and designed so quality isn't simply something you see. It's something you feel.Listing agent related to seller.
Property Features
Property Type: Residential - Single Family
Fenced: Yes
Garage: 2 car attached
Heating: Central, Forced Air, Heat Pump
Home Style: Colonial, Contemporary
Lot Size: 0.31 Acres
Roof Type: Architectural Shingle
Year Built: 2026
Amenities
Attic Stairs Pulldown
Built-in Features
Drop Zone
Entrance Foyer
Garden Tub
Kitchen Island
Open Floorplan
Pantry
Sauna
Storage
Walk-In Closet(s)
Walk-In Pantry
Wet Bar
Feature Descriptions
Appliances: Bar Fridge, Disposal, ENERGY STAR Qualified Dishwasher, ENERGY STAR Qualified Refrigerator, Exhaust Hood, Gas Range, Gas Water Heater, Microwave, Refrigerator with Ice Maker, Self Cleaning Oven, Tankless Water Heater, Wine Refrigerator
Days on Site: 2
Exterior: Brick Partial, Hardboard Siding
Fireplace: Gas Unvented, Great Room, Outside
Flooring: Tile, Wood
Foundation: Crawl Space
Laundry: Electric Dryer Hookup, Laundry Room, Main Level, Multiple Locations, Upper Level
Lot: Level
Lot Dimensions: 75x179x75x179
Other Parking: 2+ Car Attached Garage with (2) 10' wide Wood Garage DoorsGarage is 21'1 Deep by 33'3 side to side
Parcel#: 18506168
Parking: Driveway, Attached Garage, Garage Door Opener
Patio/Porch: Covered, Front Porch, Patio, Porch, Rear Porch, Screened
Security: Carbon Monoxide Detector(s), Smoke Detector(s)
Sewer: Public Sewer
Special View Info: City
Utilities: Cable Available, Electricity Connected, Natural Gas, Underground Power Lines, Underground Utilities
Water: City
Window Features: Insulated Window(s)
Local Schools
High School: Myers Park
Middle School: Alexander Graham
Elementary School: Billingsville Cotswold
Listed By / Shown By
Listed By
Agency Name: Roma Real Estate Inc.
Agency Contact: stevekatsaros22@gmail.com
Shown By
Agency Title: Lake Norman Realty
Agency Phone: 704-450-1175

Estimate Your Payment
Estimated Payment
$ 15,438.74 per month $14,636.65 Principal & Interest $0.00 Property Tax (data not provided by mls) $802.08 Homeowner's Insurance
110 Hunter Lane | MLS# 4424085
This single family home located at 110 Hunter Lane, Charlotte, NC 28211 is currently listed for sale with an asking price of $2,750,000. This property was built in 2026 and has 6 bedrooms and 6 full and 1 partial baths with 5622 sq. ft. Hunter Lane is located in the Cotswold subdivision. Search Cotswold real estate on www.lakenormanrealty.com today.