
BEDS4
BATHS3 full 2 partial
SQUARE FEET3,830
MLS#4439860
STATUSActive
PROPERTY TYPEResidential - Single Family
SUBDIVISIONWinding Forest
Property Description
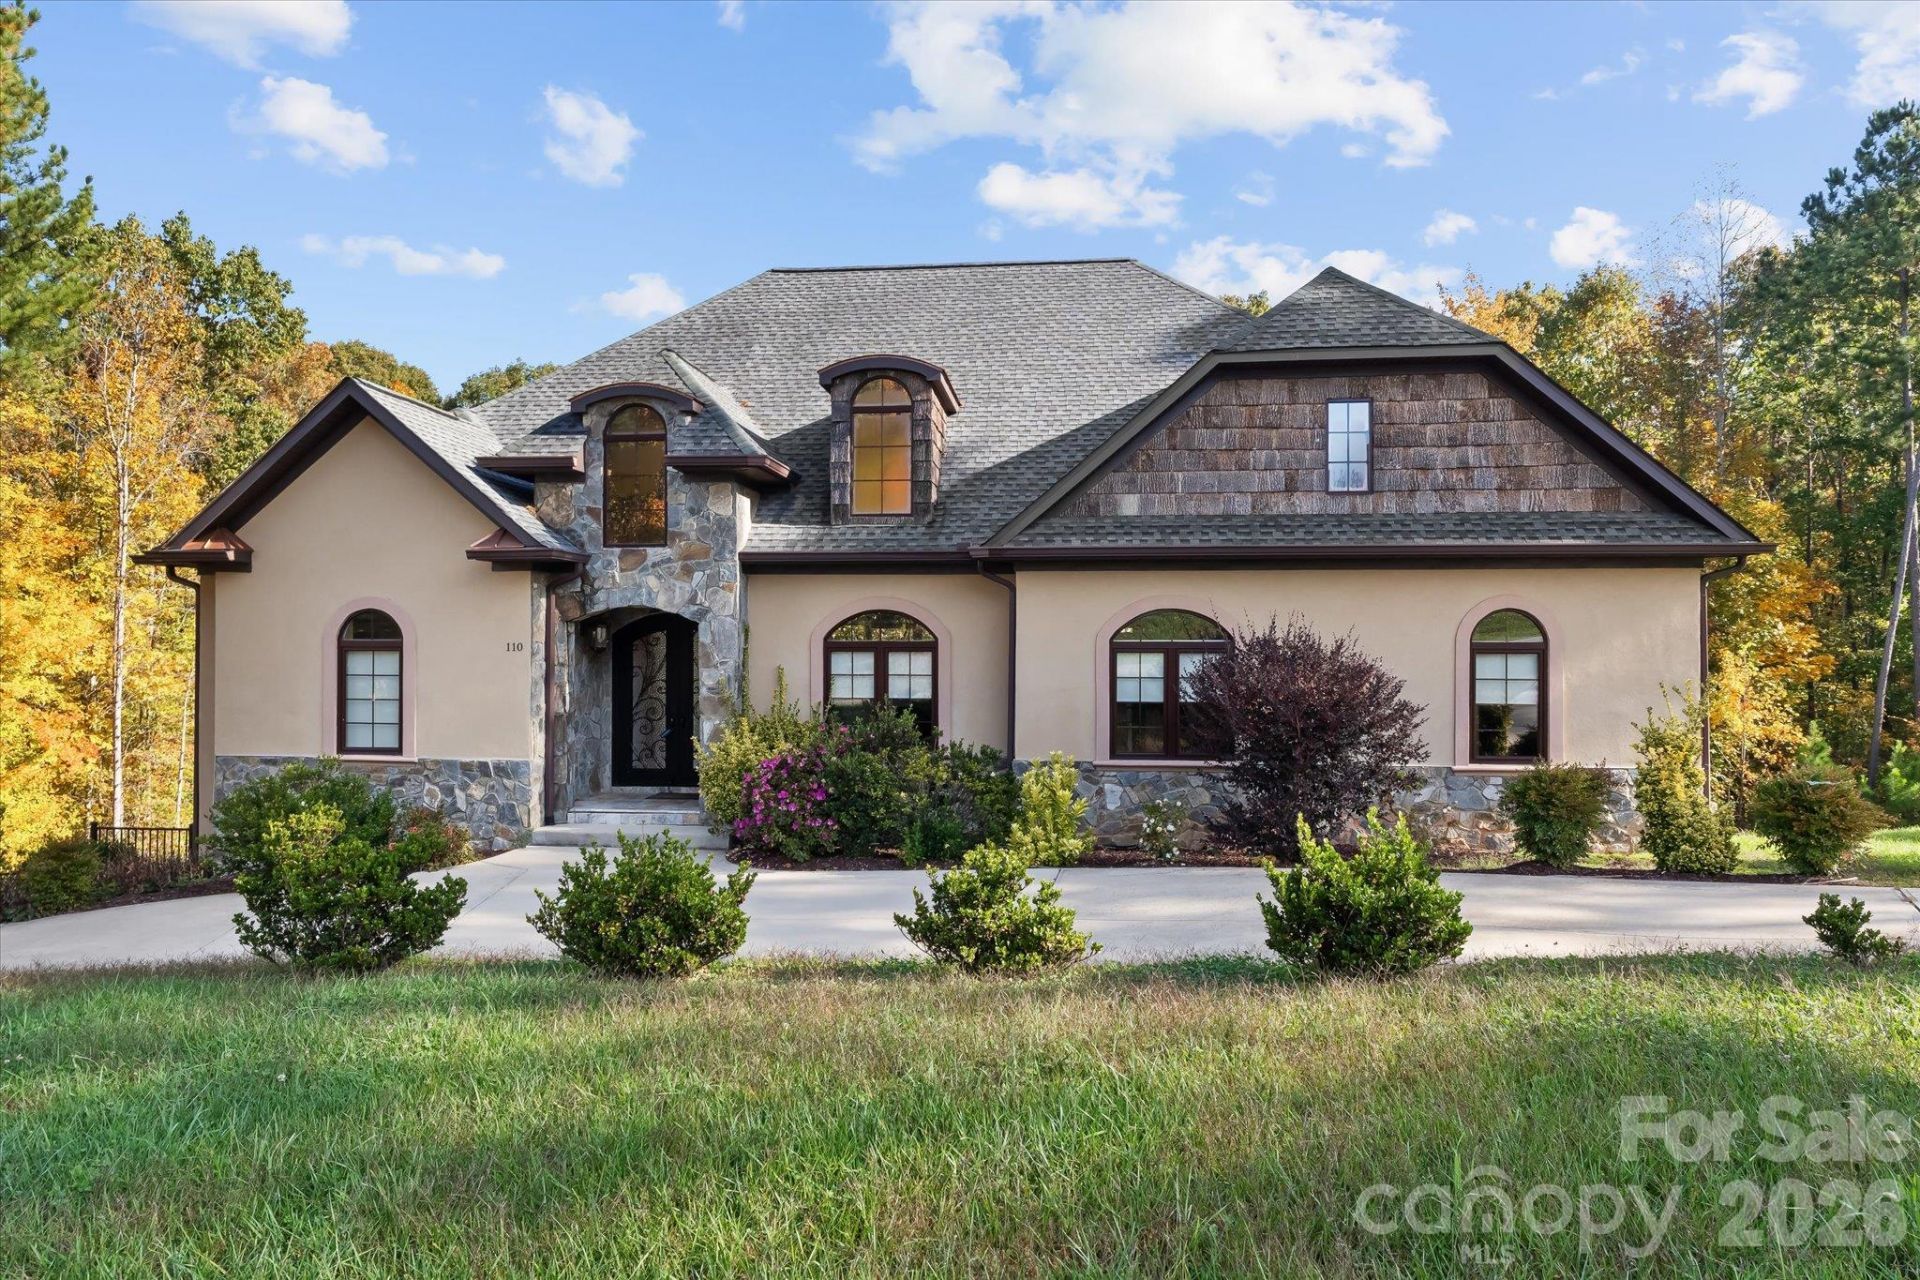
Distinctive architecture and beautiful interior details set this 4-bedroom, 3-full-bath, 2-half-bath home apart. Situated on 1.6 acres, the home welcomes you with a striking stone-accented entry, arched windows, and an inviting blend of exterior textures. Inside, soaring ceilings, intricate ceiling treatments, graceful archways, and hardwood floors create a memorable setting. The open living area features a fireplace framed by built-in shelving and large windows overlooking the wooded surroundings. The spacious kitchen offers an oversized island, abundant cabinetry, a statement range hood, and a farmhouse-style sink, with an easy flow into the living and dining spaces. The primary bedroom features a detailed tray ceiling, while a second kitchen in the basement and laundry rooms on both levels add convenience and flexibility. A rear deck provides space to enjoy the natural setting. The home is in need of repairs and presents an opportunity to enhance its architectural character and make it your own. This is a court ordered sale and will be subject to an upset bid (This is a 10 day period after an offer has been accepted and filed with the clerk of court).
Property Features
Property Type: Residential - Single Family
Basement: Yes
Basement: Finished
Garage: 3 car attached
Heating: Central, Natural Gas
Lot Size: 1.60 Acres
Roof Type: Architectural Shingle
Year Built: 2018
Feature Descriptions
Appliances: Gas Cooktop, Dishwasher, Double Oven, Microwave, Wall Oven
Exterior: Hard Stucco, Stone
Fireplace: Gas, Living Room
Flooring: Vinyl, Wood
Foundation: Basement, Crawl Space
HOA Fee: $1050/ Annually
Laundry: Laundry Room
Parcel#: 4730-80-2335.000
Parking: Basement, Driveway, Attached Garage
Sewer: Septic Installed
Water: Community Well
Local Schools
High School: Unspecified
Middle School: Unspecified
Elementary School: Unspecified
Listed By / Shown By
Listed By
Agency Name: Staylakenorman LLC
Agency Contact: joey@staylakenorman.com
Shown By
Agency Title: Lake Norman Realty
Agency Phone: 704-450-1175

Estimate Your Payment
Estimated Payment
$ 4,350.92 per month $4,124.88 Principal & Interest $0.00 Property Tax (data not provided by mls) $226.04 Homeowner's Insurance
110 Crooked Branch Way | MLS# 4439860
This single family home located at 110 Crooked Branch Way , Troutman, NC 28166 is currently listed for sale with an asking price of $775,000. This property was built in 2018 and has 4 bedrooms and 3 full and 2 partial baths with 3830 sq. ft. Crooked Branch Way is located in the Winding Forest subdivision. Search Winding Forest real estate on www.lakenormanrealty.com today.