
BEDS4
BATHS2 full 1 partial
SQUARE FEET2,030
MLS#4386908
STATUSActive
PROPERTY TYPEResidential - Single Family
SUBDIVISIONRiver Walk
Property Description
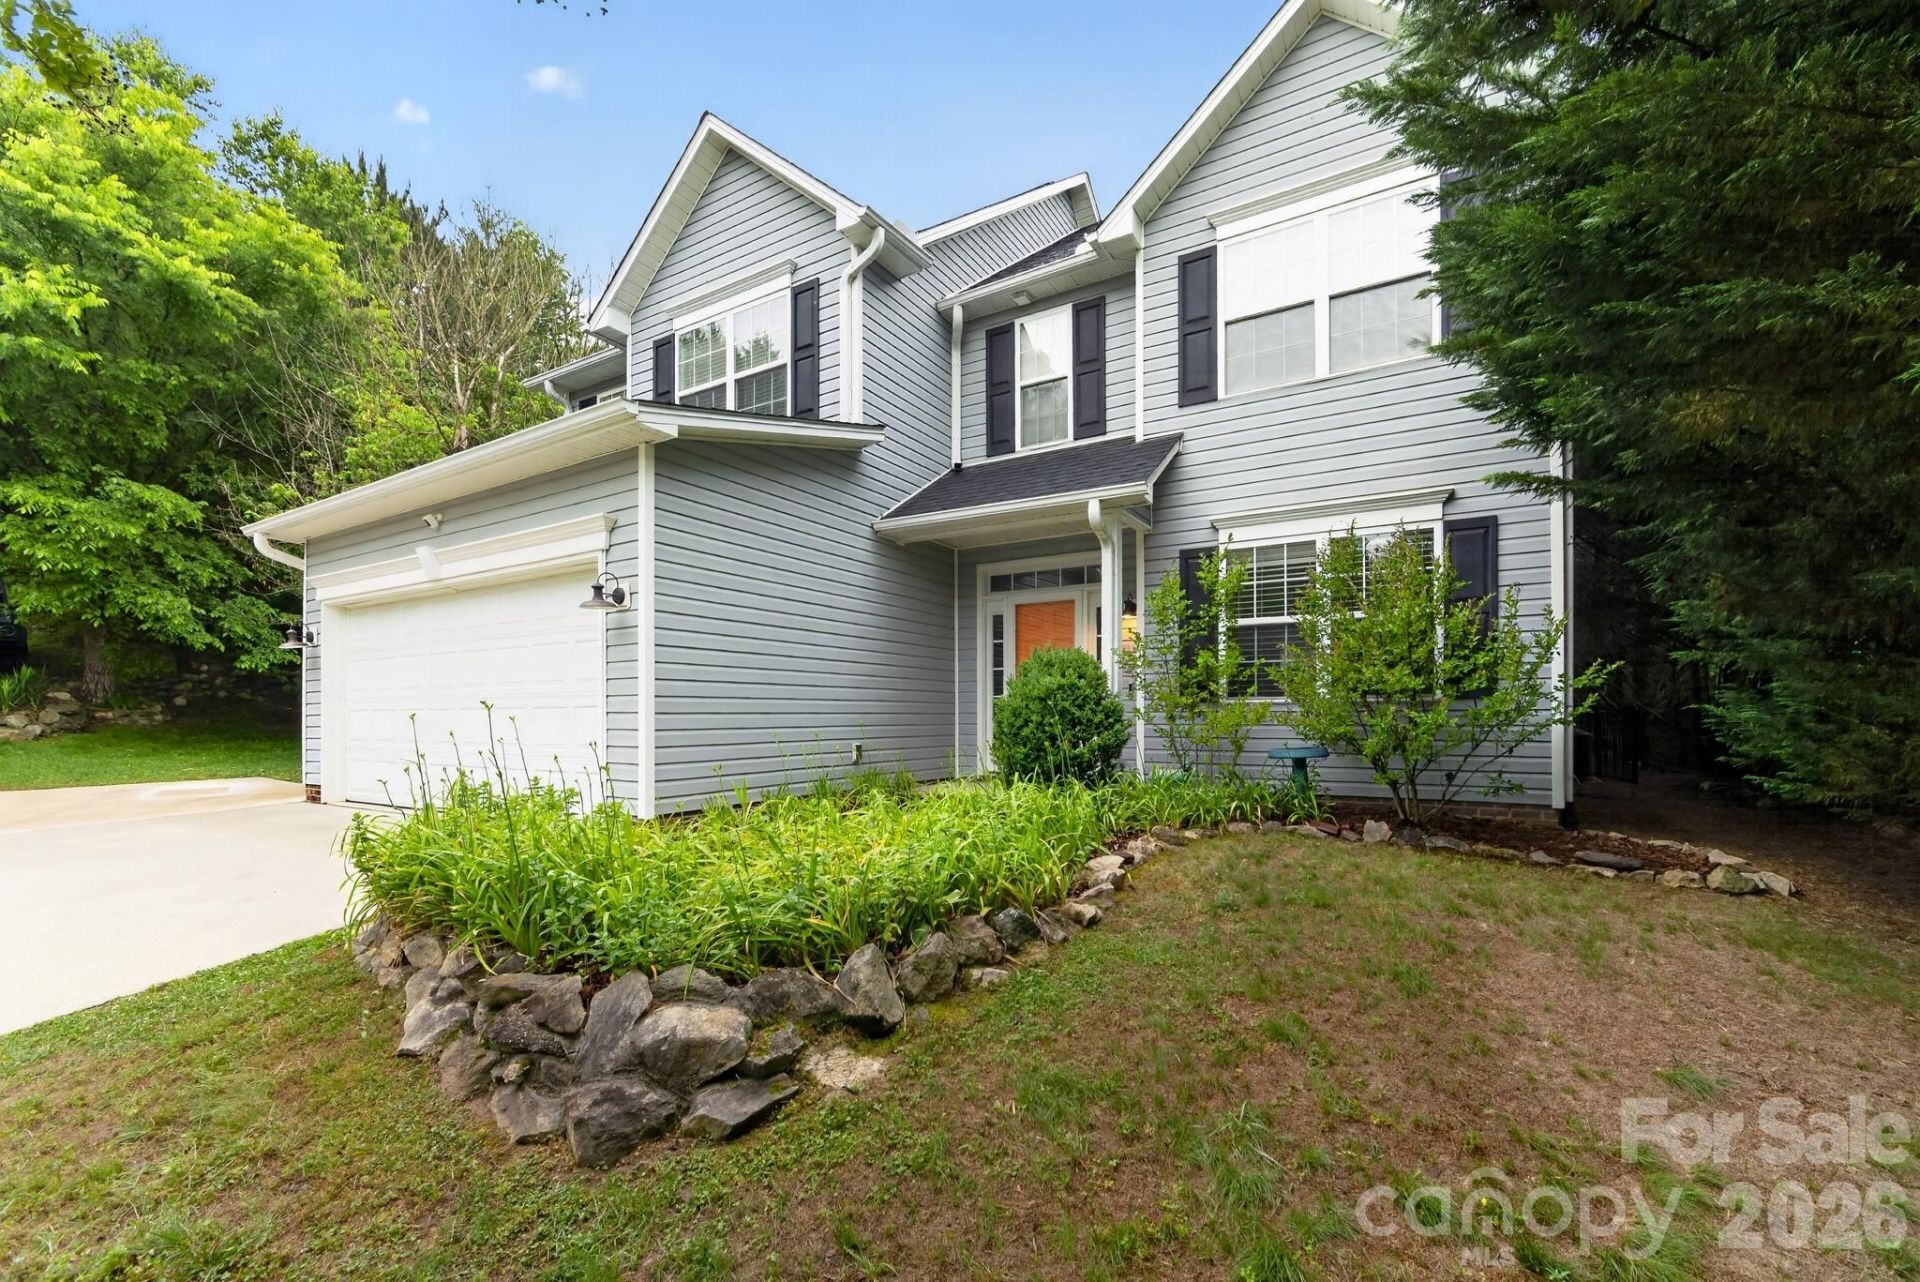
Welcome to the most private lot in the highly desirable River Walk community. This 4-bedroom, 2.5-bath home boasts over 2,000 square feet of meticulously upgraded living space. The main level lives large with airy 9-foot ceilings, premium easy-care flooring, and a cozy natural gas fireplace in a light-filled living room. The bright kitchen features newer appliances, an adjacent pantry, and easy access to dining, living, and laundry. Upstairs, retreat to the oversized, vaulted primary suite with very large walk-in closet. Three additional rooms give you the versatility for bedrooms, office space, or hobby/workout rooms. Step outside to your private backyard oasis with upgraded decking and sun shade. Don't overlook the rock wall and shade canopy that the mature trees provide. Enjoy this low-traffic community living outside the city limits while being so close to many recreational activities. Riverside Park and the French Broad River are only a minute away! The entertainment, restaurants, and excitement of downtown Asheville is less than 10 minutes away! Come see all the things that make 11 Peppermill Drive so special!
Property Features
Property Type: Residential - Single Family
Fenced: Yes
Garage: 2 car attached
Heating: Electric, Heat Pump
Home Style: Contemporary
Lot Size: 0.28 Acres
Year Built: 2007
Feature Descriptions
Appliances: Dishwasher, Electric Oven, Electric Range, Electric Water Heater, ENERGY STAR Qualified Light Fixtures
Days on Site: 112
Exterior: Vinyl
Fireplace: Family Room, Gas, Gas Log
Foundation: Crawl Space
Laundry: Laundry Room
Parcel#: 9730-14-1116-00000
Parking: Driveway, Attached Garage, Garage Faces Front
Sewer: Public Sewer
Water: Public
Local Schools
High School: Clyde A Erwin
Middle School: Clyde A Erwin
Elementary School: West Buncombe/Eblen
Listed By / Shown By
Listed By
Agency Name: RE/MAX Executive
Agency Contact: bobgilkeson@remax.net
Shown By
Agency Title: Lake Norman Realty
Agency Phone: 704-450-1175

Estimate Your Payment
Estimated Payment
$ 3,228.10 per month $3,060.39 Principal & Interest $0.00 Property Tax (data not provided by mls) $167.71 Homeowner's Insurance
11 Peppermill Drive | MLS# 4386908
This single family home located at 11 Peppermill Drive, Asheville, NC 28804 is currently listed for sale with an asking price of $575,000. This property was built in 2007 and has 4 bedrooms and 2 full and 1 partial baths with 2030 sq. ft. Peppermill Drive is located in the River Walk subdivision. Search River Walk real estate on www.lakenormanrealty.com today.