
BEDS2
BATHS2 full
SQUARE FEET1,750
MLS#4435502
STATUSActive
PROPERTY TYPEResidential - Townhouse
SUBDIVISIONBrigadoon
Property Description
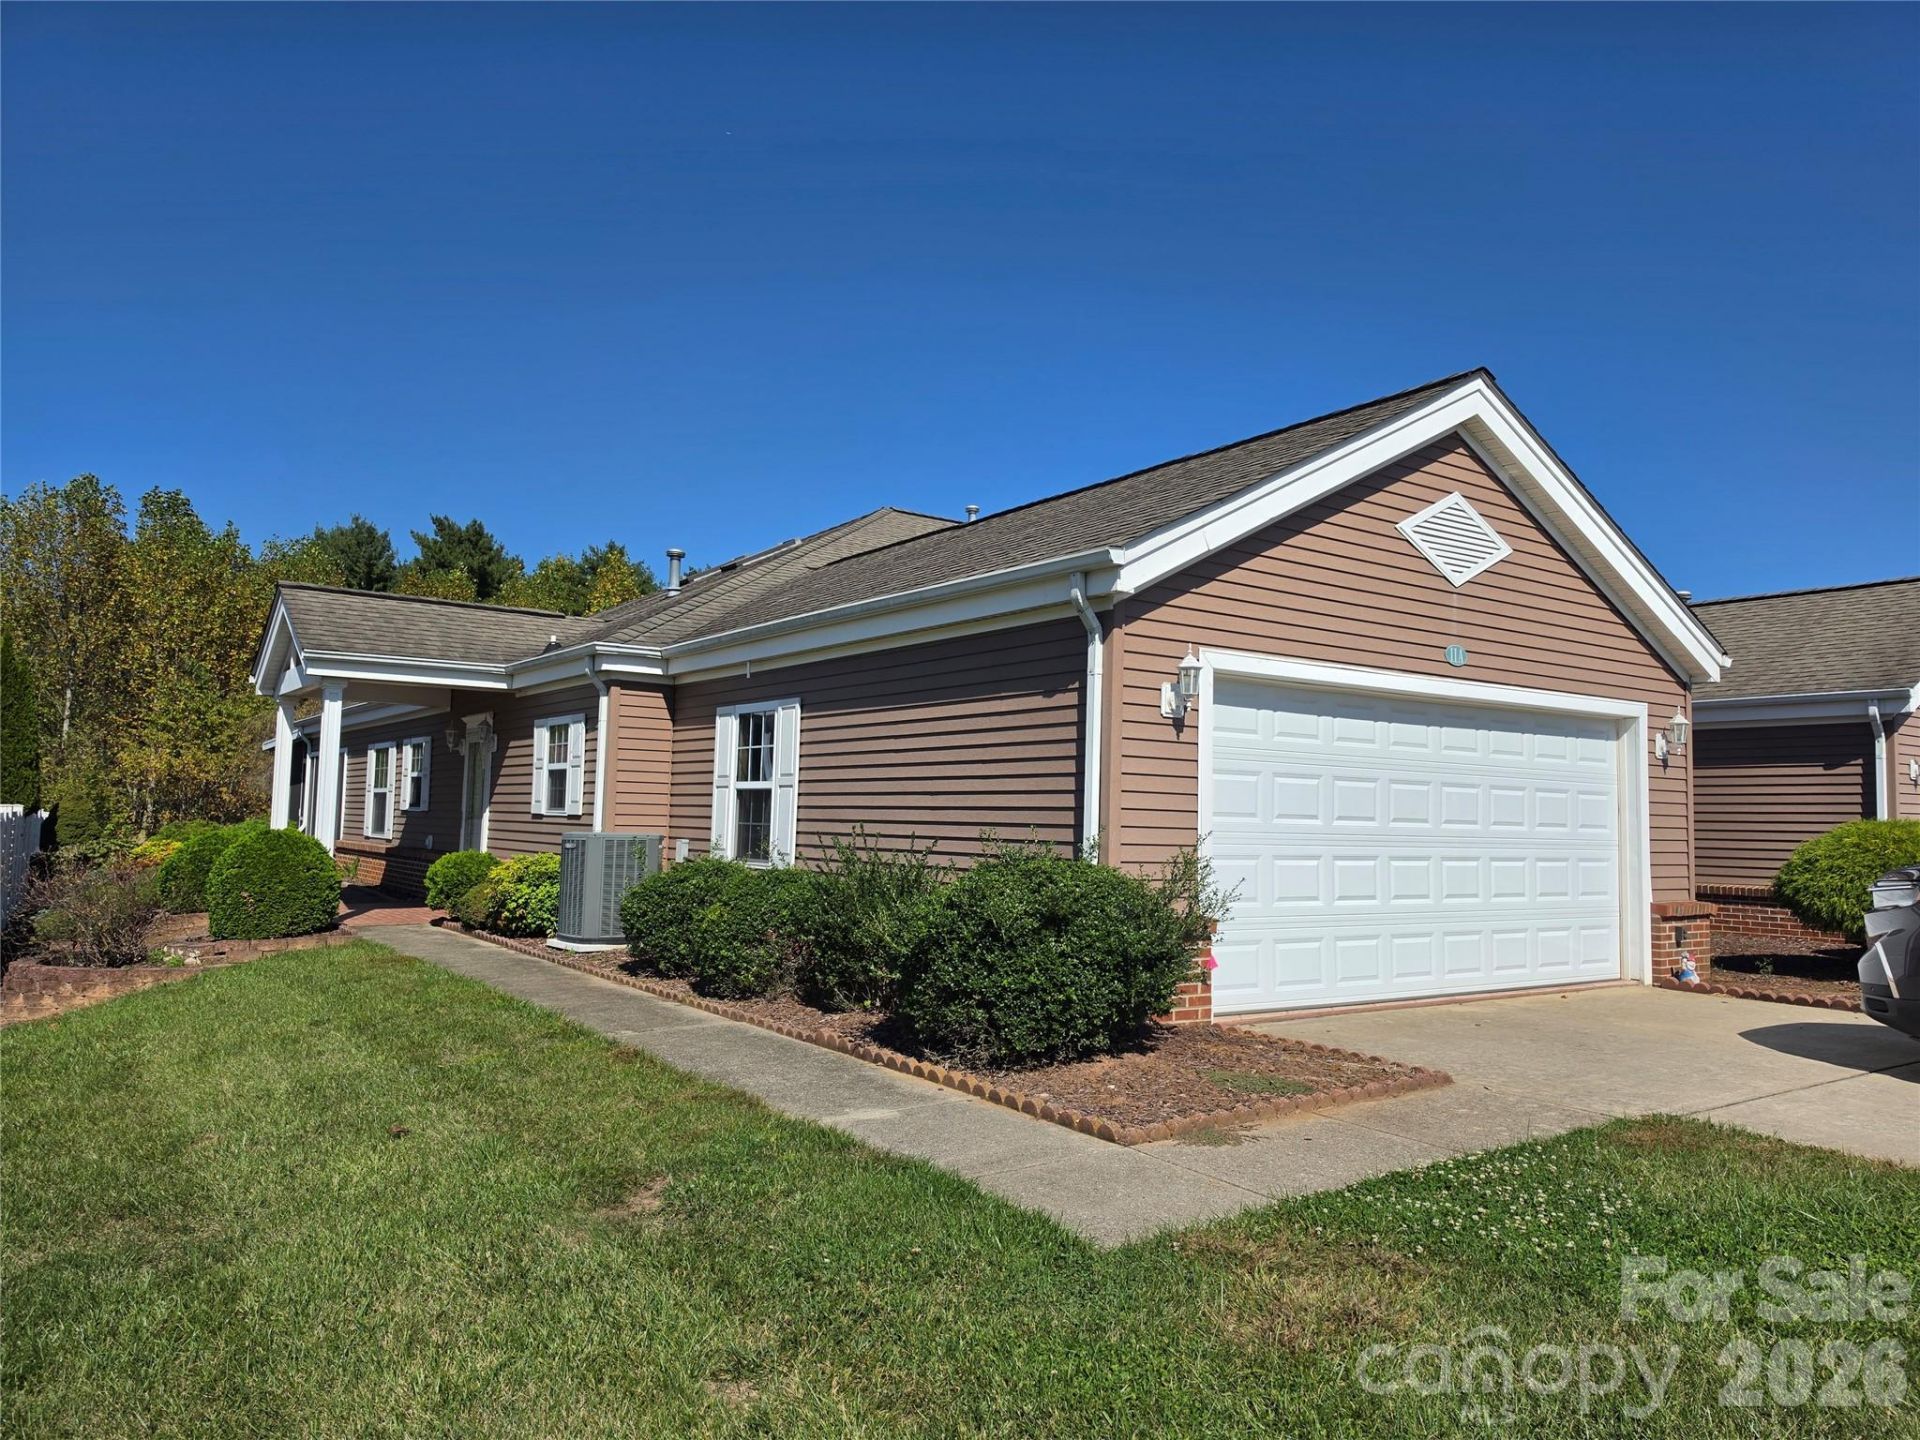
Discover an exceptional value in one of the Asheville area's premier 55+ gated communities! This single-level townhouse features an inviting open floor plan with a spacious kitchen, dining area, and comfortable living room complete with built-in shelving. Enjoy relaxing or entertaining on the large screened-in patio overlooking a private backyard. The generous primary suite offers a spacious private bath with a walk-in shower and heated floors. A well-sized guest bedroom with its own walk-in closet provides additional comfort and flexibility. A two-car garage adds convenience and valuable storage space. The community offers fantastic amenities, including an outdoor pool and clubhouse. Ideally located just minutes from shopping, dining, everyday conveniences, and downtown Asheville, this home combines comfortable living, community amenities, and outstanding value. Don't miss this opportunity to enjoy easy living in a desirable Asheville-area community!
Property Features
Property Type: Residential - Townhouse
Garage: 2 car attached
Heating: Forced Air, Natural Gas
Lot Size: 0.15 Acres
Roof Type: Architectural Shingle
Year Built: 1993
Amenities
Attic Stairs Pulldown
Built-in Features
Open Floorplan
Split Bedroom
Walk-In Closet(s)
Feature Descriptions
Accessibility Features: Roll-In Shower, Entry Slope less than 1 foot, Mobility Friendly Flooring, No Interior Steps
Appliances: Dishwasher, Disposal, Dryer, Electric Range, Microwave, Refrigerator, Washer/Dryer
Community Features: Fifty Five and Older, Clubhouse, Gated, Outdoor Pool, Picnic Area
Exterior: Aluminum, Brick Partial
Flooring: Laminate, Tile
Foundation: Slab
HOA Fee: $250/ Monthly
Laundry: Laundry Room, Main Level
Lot: Level
Parcel#: 9617-25-3020-00000
Parking: Attached Garage
Patio/Porch: Covered, Screened
Sewer: Public Sewer
Water: Public
Window Features: Insulated Window(s), Skylight(s), Window Treatments
Local Schools
High School: Enka
Middle School: Enka
Elementary School: Sand Hill-Venable/Enka
Listed By / Shown By
Listed By
Agency Name: RE/MAX Executive
Agency Contact: ShawnLynchWNC@gmail.com
Shown By
Agency Title: Lake Norman Realty
Agency Phone: 704-450-1175

Estimate Your Payment
Estimated Payment
$ 2,385.99 per month $2,262.03 Principal & Interest $0.00 Property Tax (data not provided by mls) $123.96 Homeowner's Insurance
11 Heather Way, Unit 11-A | MLS# 4435502
This townhouse located at 11 Heather Way, Unit 11-A, Candler, NC 28715 is currently listed for sale with an asking price of $425,000. This property was built in 1993 and has 2 bedrooms and 2 full baths with 1750 sq. ft. Heather Way, Unit 11-A is located in the Brigadoon subdivision. Search Brigadoon real estate on www.lakenormanrealty.com today.