
BEDS4
BATHS4 full 2 partial
SQUARE FEET5,600
MLS#4354350
STATUSActive
PROPERTY TYPEResidential - Single Family
SUBDIVISIONPoplar Ridge
Property Description
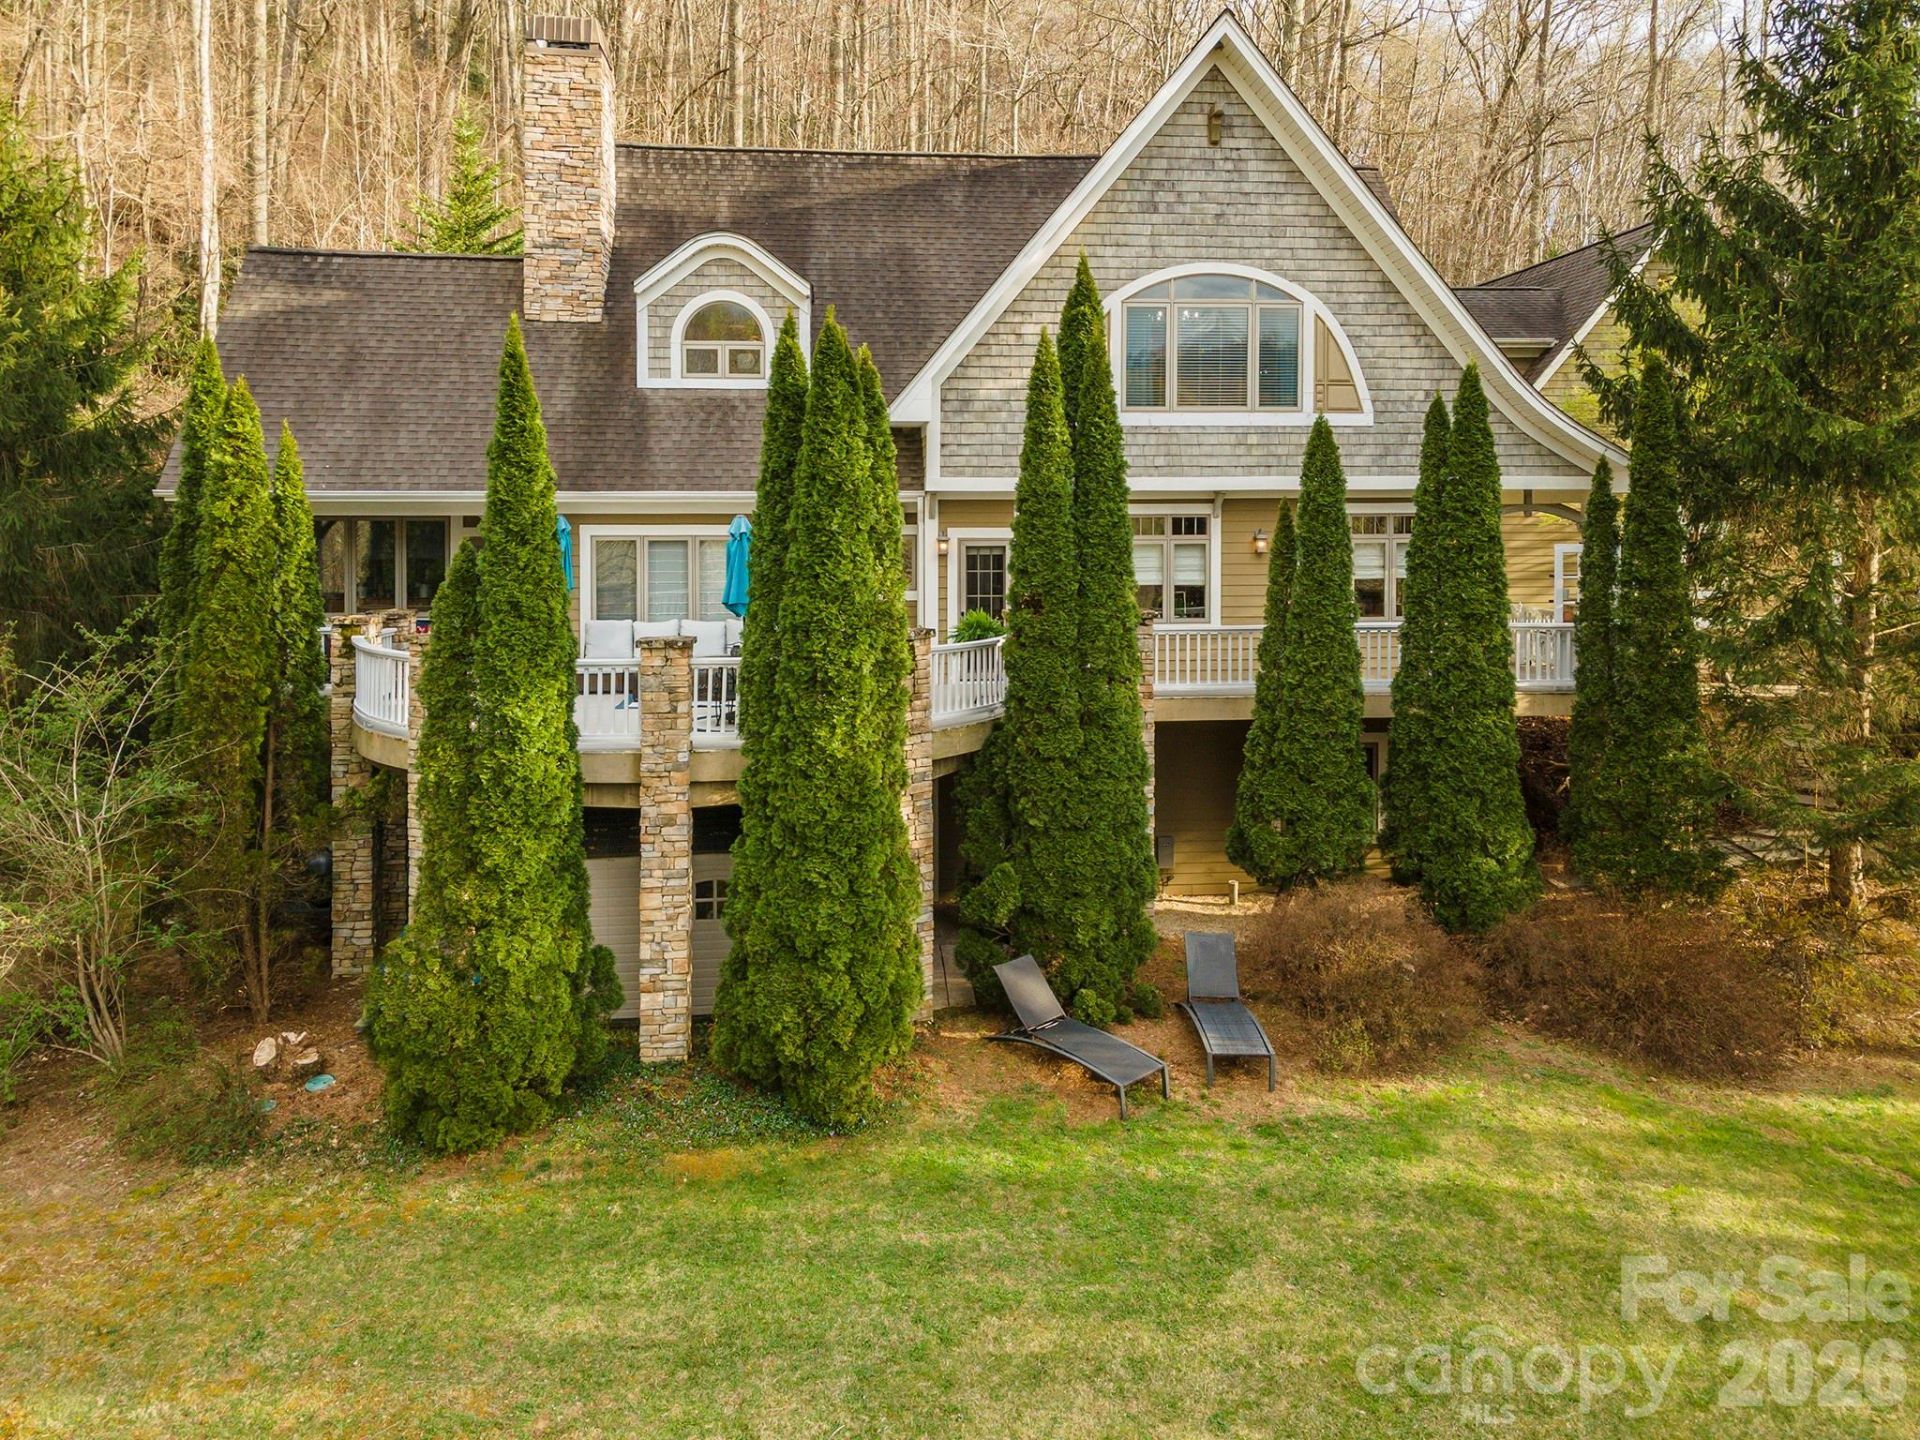
Discover an exceptional lifestyle in Poplar Ridge, a prestigious gated community where privacy, natural beauty, and refined living come together in one of South Asheville's most desirable settings.From the moment you arrive, mature landscaping, a private setting, and beautiful mountain views create an impressive sense of arrival. Inside, timeless design, abundant natural light, gleaming hardwood floors, and thoughtful details create a home that feels both elegant and inviting. The main level offers an exceptional flow for everyday living and entertaining, featuring beautiful gathering spaces, a striking stone fireplace, a beautifully appointed kitchen, a sun-filled room, and a private office. Expansive outdoor spaces invite you to enjoy the peaceful wooded setting and mountain views. Upstairs, the spacious primary suite takes full advantage of the scenery, while additional bedrooms provide flexibility for family and guests. And then there is the unexpected?additional private retreats, a library lounge, studio space, and an impressive recreation/media area offering possibilities rarely found in a home of this caliber. Outside, expansive decks and terraces extend the living space, while an oversized three-car garage, abundant storage, main-level laundry, gated entry, and convenient parking add everyday functionality. With its coveted South Asheville location, peaceful surroundings, mountain views, and remarkable versatility, this is a residence that truly needs to be experienced.
Property Features
Property Type: Residential - Single Family
Basement: Yes
Basement: Exterior Entry, Finished, Interior Entry, Partially Finished, Walk-Out Access
Garage: 3 car attached
Heating: Forced Air
Home Style: Tudor
Lot Size: 1.00 Acres
Roof Type: Architectural Shingle
Year Built: 2001
Amenities
Breakfast Bar
Built-in Features
Kitchen Island
Open Floorplan
Walk-In Closet(s)
In-Ground Irrigation
Storage
Feature Descriptions
Appliances: Convection Microwave, Dishwasher, Exhaust Hood, Gas Oven, Gas Range, Ice Maker, Microwave, Propane Water Heater, Refrigerator
Days on Site: 183
Exterior: Cedar Shake, Fiber Cement, Stone
Fireplace: Living Room, Wood Burning
Flooring: Carpet, Tile, Wood
Foundation: Basement
HOA Fee: $297/ Monthly
Laundry: Inside, Laundry Room, Main Level
Lot: Hilly, Level, Private, Rolling Slope, Wooded, Views
Other Equipment: Fuel Tank - Leased
Parcel#: 9665-28-0255-00000
Parking: Attached Garage
Patio/Porch: Covered, Deck, Front Porch, Patio, Porch, Screened, Terrace, Wrap Around
Sewer: Septic Installed
Special View Info: Mountain(s), Winter, Year Round
Utilities: Electricity Connected, Propane
Water: City
Window Features: Insulated Window(s)
Local Schools
High School: T.C. Roberson
Middle School: Cane Creek
Elementary School: Glen Arden/Koontz
Listed By / Shown By
Listed By
Agency Name: Keller Williams Elite Realty
Agency Contact: janaosada@kw.com
Shown By
Agency Title: Lake Norman Realty
Agency Phone: 704-450-1175

Estimate Your Payment
Estimated Payment
$ 8,226.46 per month $7,799.08 Principal & Interest $0.00 Property Tax (data not provided by mls) $427.39 Homeowner's Insurance
11 Hearthstone Drive | MLS# 4354350
This single family home located at 11 Hearthstone Drive, Asheville, NC 28803 is currently listed for sale with an asking price of $1,465,325. This property was built in 2001 and has 4 bedrooms and 4 full and 2 partial baths with 5600 sq. ft. Hearthstone Drive is located in the Poplar Ridge subdivision. Search Poplar Ridge real estate on www.lakenormanrealty.com today.