
BEDS3
BATHS2 full
SQUARE FEET1,840
MLS#4439498
STATUSActive
PROPERTY TYPEResidential - Single Family
SUBDIVISIONBiltmore Lake
Property Description
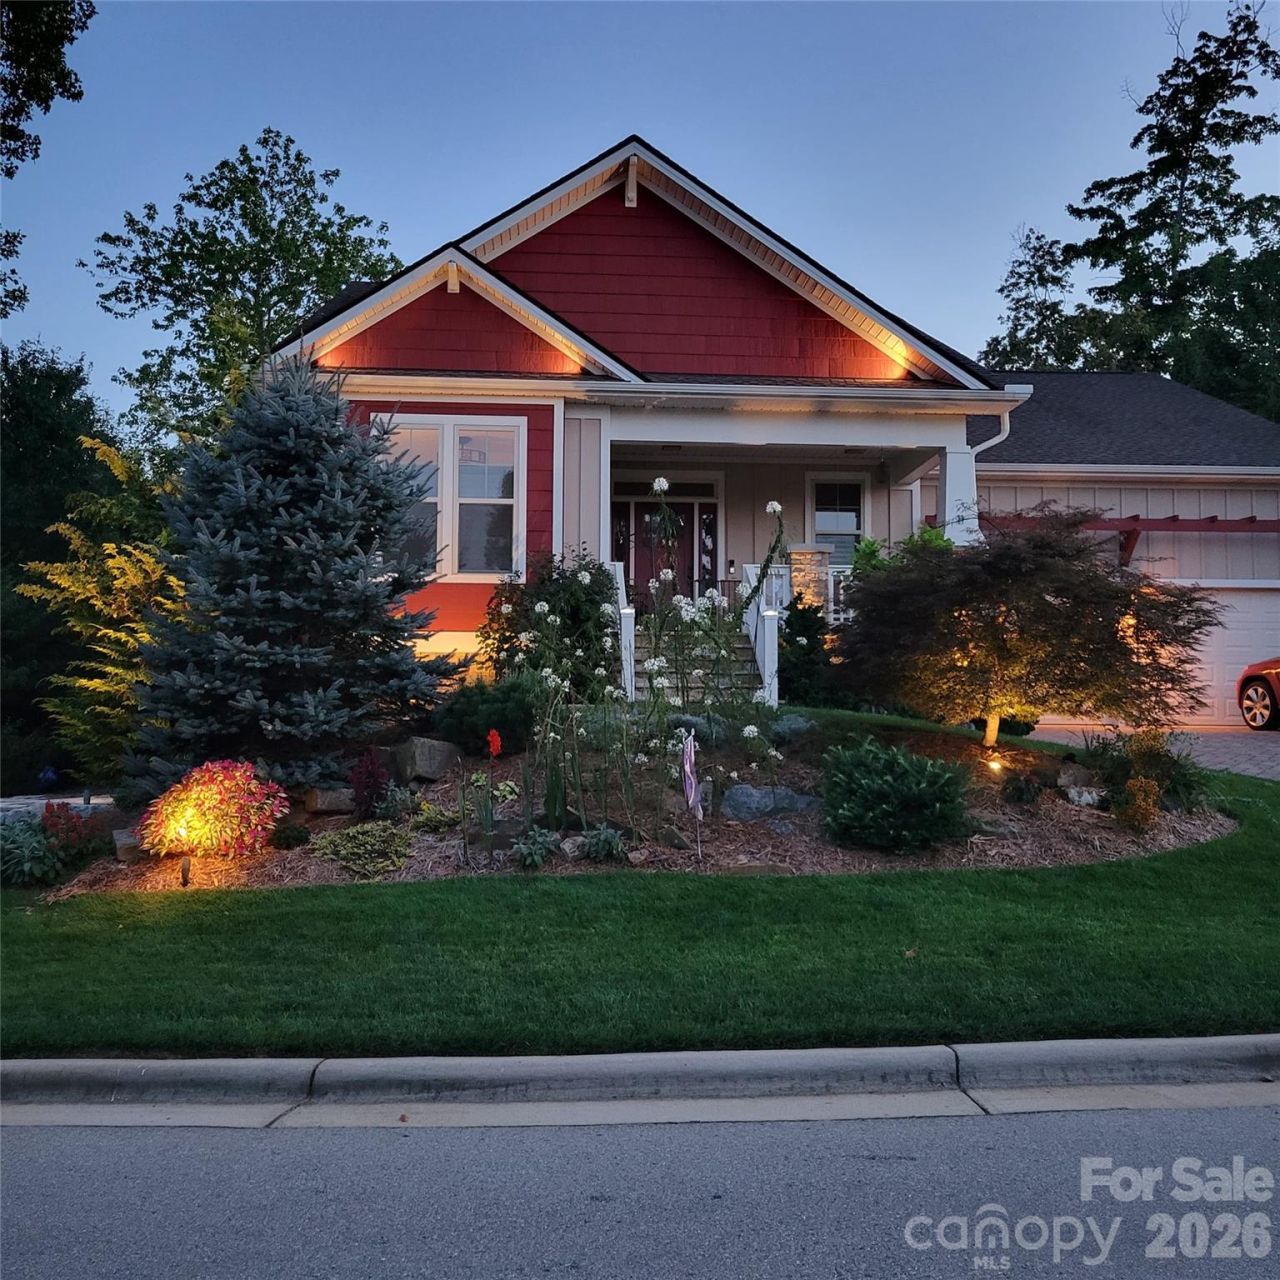
One-level mountain living at Biltmore Lake, 11 miles from downtown Asheville.This Prairie-style Weston floorplan sits on a beautifully landscaped corner lot, with nearly $70K in upgrades inside and out. Mature trees, stonescaping, and perennials surround the home, and a stone porch, steps, edging, and walkway add curb appeal. The driveway blends pavers with a concrete entrance pad, and wood shutters finish the look.Inside, the vaulted great room has an open floor plan and a soaring stone fireplace with a wrap-around raised hearth, ceiling-height wood mantel, and gas starter. The primary suite is on the main level, with crown molding, so everyday living stays on one floor. A wifi thermostat and a long list of other updates round out the home (see the attached details). Home includes a 2023 Genewrap whole house generator.The two-car garage has separate bay entrances, and the fenced side yard feels very private and is ready for pets. There's even a french drain! Life at Biltmore Lake adds miles of walking trails, a small summer beach, tennis courts, canoeing, fishing, and a clubhouse. It's mountain living with plenty to do, and a short drive to everything Asheville offers.
Property Features
Property Type: Residential - Single Family
Fenced: Yes
Garage: 2
Heating: Heat Pump, Electric
Home Style: Cottage
Lot Size: 0.26 Acres
Roof Type: Architectural Shingle
Year Built: 2016
Amenities
Breakfast Bar
Built-in Features
Entrance Foyer
Kitchen Island
Open Floorplan
Pantry
Split Bedroom
Walk-In Closet(s)
Walk-In Pantry
In-Ground Irrigation
Feature Descriptions
Appliances: Bar Fridge, Convection Oven, Dishwasher, Disposal, Dryer, Exhaust Fan, Exhaust Hood, Filtration System, Gas Oven, Gas Range, Gas Water Heater, Microwave, Refrigerator with Ice Maker, Self Cleaning Oven, Washer, Washer/Dryer, Wine Refrigerator
Community Features: Clubhouse, Lake Access, Pickleball, Picnic Area, Playground, Pond, Recreation Area, Sidewalks, Street Lights, Tennis Court(s), Walking Trails
Exterior: Stone, Fiber Cement
Fireplace: Living Room, Gas, Gas Log, Gas Vented
Flooring: Tile, Carpet, Cork, Hardwood
Foundation: Crawl Space
HOA Fee: $200/ Monthly
Laundry: Laundry Closet, Main Level
Lot: Wooded, Level, Private
Parcel#: 9616-14-3448-00000
Parking: Driveway, Garage Faces Front
Patio/Porch: Awning(s), Covered, Deck, Front Porch, Patio
Pets Allowed: Conditional
Security: Smoke Detector(s)
Sewer: Public Sewer
Special View Info: Mountain(s), Winter
Utilities: Cable Available, Electricity Connected, Natural Gas, Satellite Internet Available, Underground Power Lines, Underground Utilities, Wired Internet Available
Water: City
Water Features: Boat Slip ? Community, Beach - Public
Window Features: Window Treatments
Local Schools
High School: Enka
Middle School: Enka
Elementary School: Hominy Valley/Enka
Listed By / Shown By
Listed By
Agency Name: EXP Realty LLC
Agency Contact: jason@ownersonlyre.com
Shown By
Agency Title: Lake Norman Realty
Agency Phone: 704-450-1175

Estimate Your Payment
Estimated Payment
$ 4,350.92 per month $4,124.88 Principal & Interest $0.00 Property Tax (data not provided by mls) $226.04 Homeowner's Insurance
11 Estatoe Gap Road | MLS# 4439498
This single family home located at 11 Estatoe Gap Road , Biltmore Lake, NC 28715 is currently listed for sale with an asking price of $775,000. This property was built in 2016 and has 3 bedrooms and 2 full baths with 1840 sq. ft. Estatoe Gap Road is located in the Biltmore Lake subdivision. Search Biltmore Lake real estate on www.lakenormanrealty.com today.