
BEDS4
BATHS3 full 1 partial
SQUARE FEET3,533
MLS#4408659
STATUSActive
PROPERTY TYPEResidential - Single Family
SUBDIVISIONMountain Meadows
Property Description
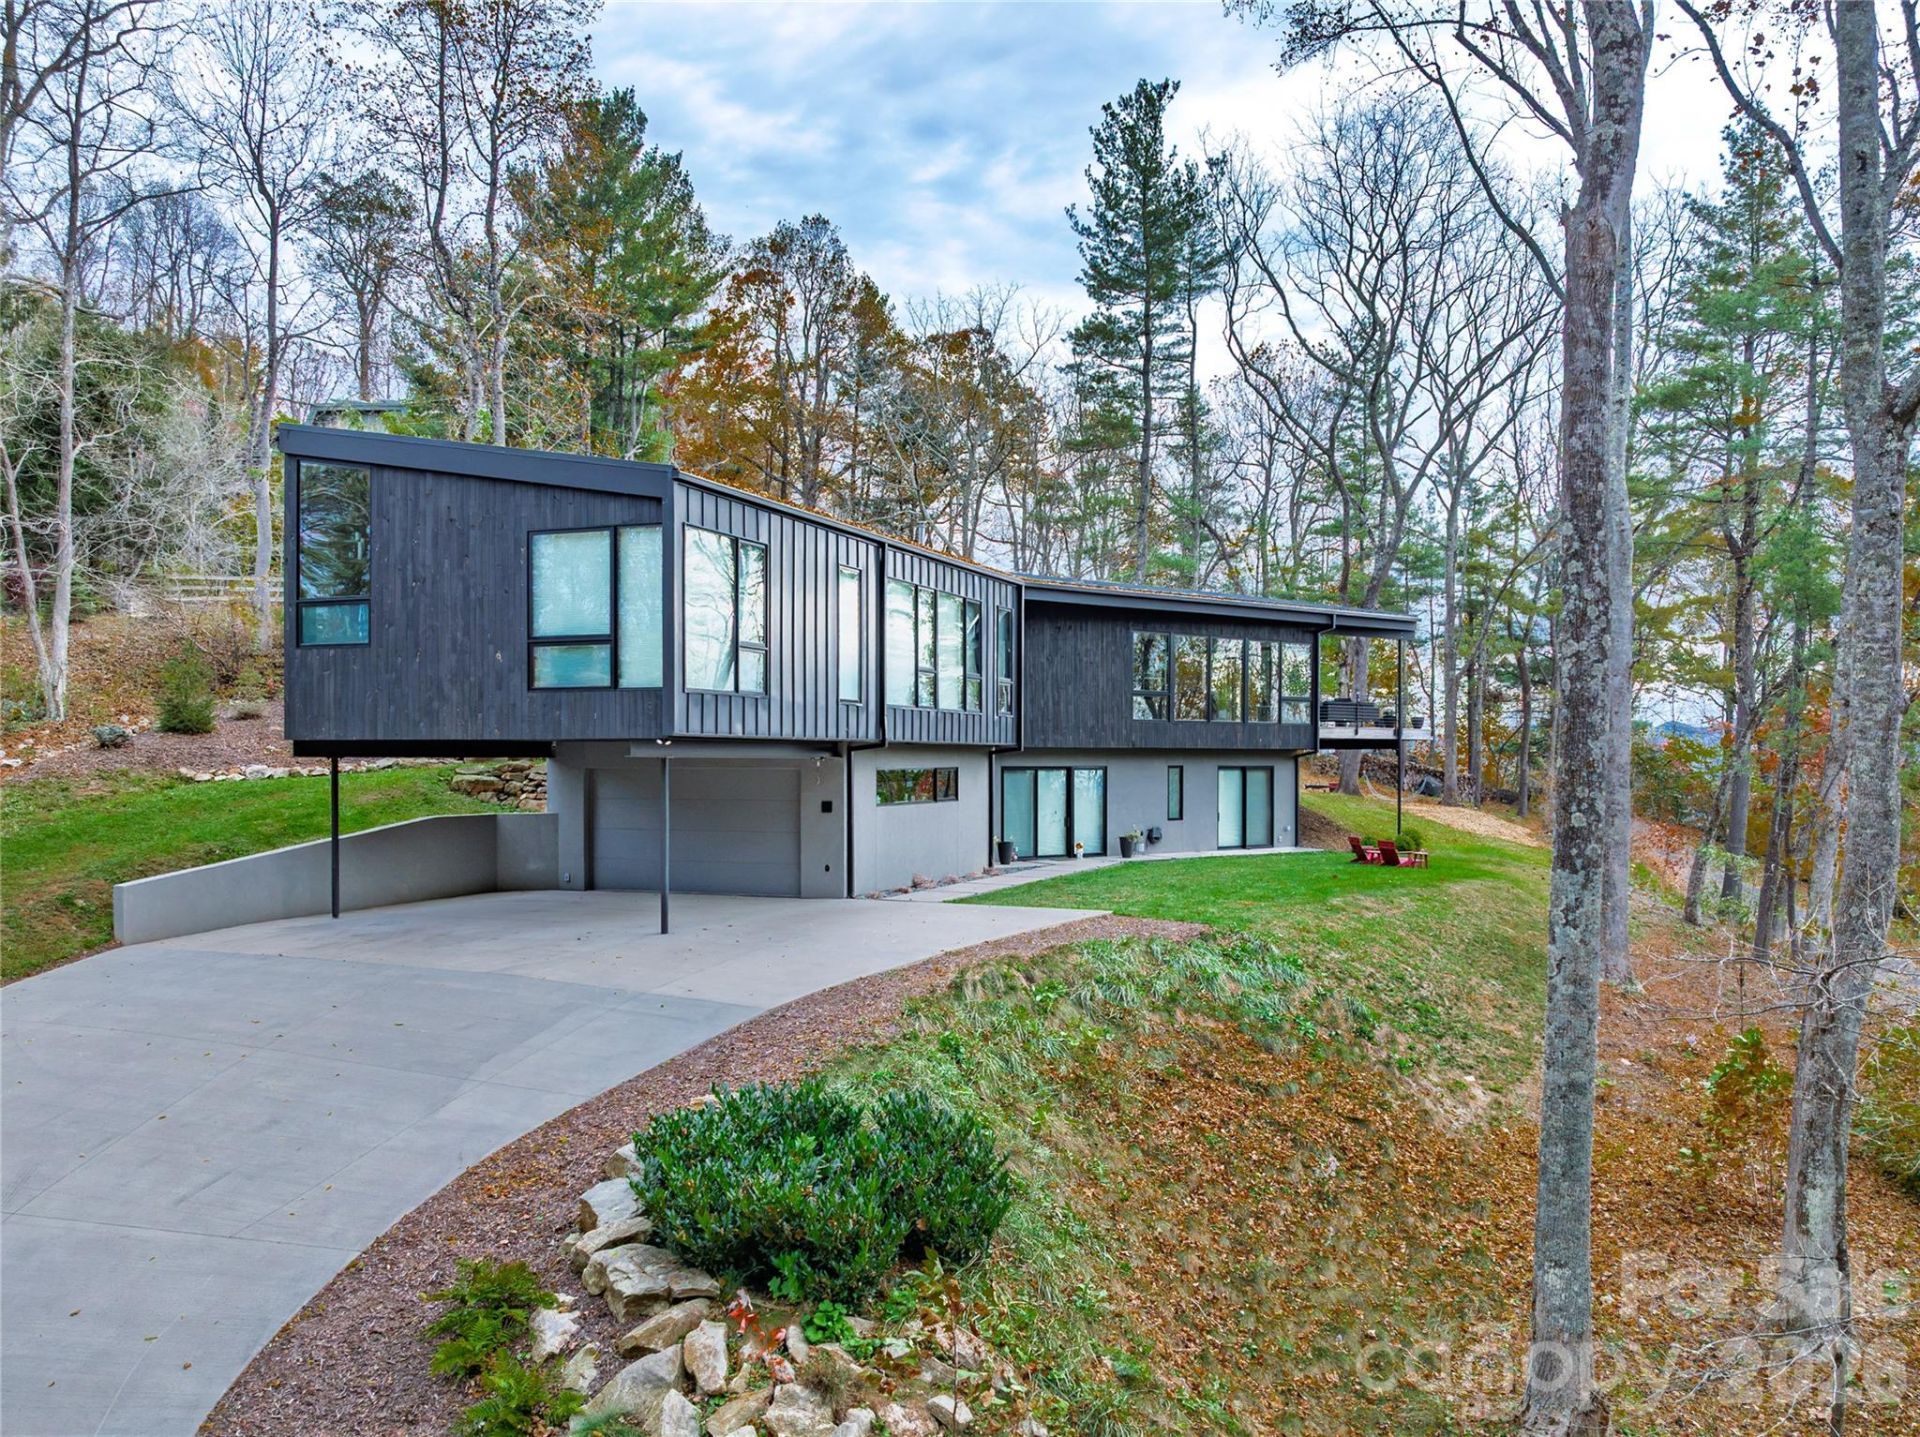
Town Mountain Modern. Perched at 3,300 feet in the Blue Ridge Mountains above Asheville, this award-winning Net Zero-ready, GBH Gold, and Energy Star-certified home pairs high-performance building science with true craftsmanship and sweeping mountain views. Site-responsive architectural design by Rusafova Markulis Architects meets the hands-on vision of its owner-builder, Think. Build. + Design, bringing design and construction under one roof and a personal investment to every detail. Exterior siding and interior trim were custom milled on site?white pine finished in hand-burnt Shou Sugi Ban, poplar trim with a designer reglet reveal, and built-ins crafted from walnut trees felled on the property. Wide-plank white oak floors anchor the main level; the lower level features a custom-poured marble epoxy floor. The kitchen features GE Monogram appliances, a Kohler Stages sink, Wilson Art quartz counters, and custom cabinetry with Fenix fronts. Radiant-heated tile floors and a Rais Q-Tee wood stove add warmth, backed by a Bosch IDS Premium 20 SEER HVAC system and energy recovery ventilation. The building envelope is exceptional: full-rainscreen Zip System sheathing, standing-seam metal roofing, hybrid blown-in/batt/spray foam insulation, and a cast-in-place foundation?engineered for lasting performance. Fully wired for modern living, the home is solar ready with battery-backup conduit, Cat6+ throughout, a 20-speaker whole-home audio system, hardwired security with remote monitoring, and smart control of HVAC, lighting, blinds, and the water heater. Outside, a custom Alfresco grill, Big Ass Fans, ipe wood decking, an Invisible Fence dog containment system, and a dual 1,000-gallon septic system round out the property. The location offers the best of both worlds. Downtown Asheville is just 4 miles away, and the Blue Ridge Parkway and one Mountains-to-Sea Trail trailhead is a 2.5-mile drive or bike ride from your door. Enjoy the Asheville lifestyle to its fullest, from city energy to mountain escape. Mountain luxury, built to perform with a footprint as light as the view is expansive.
Property Features
Property Type: Residential - Single Family
Basement: Yes
Basement: Basement Garage Door, Basement Shop, Daylight, Exterior Entry, Finished, Full, Interior Entry, Storage Space, Walk-Out Access
Garage: 2 car attached
Heating: Central, Electric, ENERGY STAR Qualified Equipment, H
Home Style: Modern
Lot Size: 1.95 Acres
Year Built: 2023
Amenities
Breakfast Bar
Built-in Features
Cable Prewire
Entrance Foyer
Garden Tub
Kitchen Island
Open Floorplan
Pantry
Storage
Walk-In Closet(s)
Walk-In Pantry
Wet Bar
Feature Descriptions
Accessibility Features: Two or More Access Exits
Appliances: Bar Fridge, Convection Oven, Double Oven
Community Features: None
Days on Site: 8
Exterior: Wood, Other - See Remarks
Fireplace: Living Room, Wood Burning
Foundation: Basement
Horse Amenities: None
Laundry: Electric Dryer Hookup, Laundry Room, Lower Level, Main Level, Multiple Locations
Other Equipment: Network Ready, Surround Sound
Other Parking: Large Driveway with extra parking and turnaround. Covered car carport for two vehicles and two car side entry garage.
Other Structures: None
Parcel#: 9750-71-1675-00000
Parking: Basement, Attached Carport, Driveway, Attached Garage, Garage Door Opener, Garage Faces Side, Parking Space(s)
Security: yes
Security: Carbon Monoxide Detector(s), Security System, Smoke Detector(s)
Sewer: Septic Installed
Special View Info: Long Range, Mountain(s), Winter, Year Round
Utilities: Cable Available, Cable Connected, Electricity Connected, Underground Power Lines, Underground Utilities, Wired Internet Available
Water: City
Window Features: Insulated Window(s), Window Treatments
Local Schools
High School: Unspecified
Middle School: Unspecified
Elementary School: Unspecified
Listed By / Shown By
Listed By
Agency Name: Mosaic Community Lifestyle Realty
Agency Contact: justin@mymosaicrealty.com
Shown By
Agency Title: Lake Norman Realty
Agency Phone: 704-450-1175

Estimate Your Payment
Estimated Payment
$ 14,035.22 per month $13,306.05 Principal & Interest $0.00 Property Tax (data not provided by mls) $729.17 Homeowner's Insurance
11 Dairy Gap Road | MLS# 4408659
This single family home located at 11 Dairy Gap Road, Asheville, NC 28804 is currently listed for sale with an asking price of $2,500,000. This property was built in 2023 and has 4 bedrooms and 3 full and 1 partial baths with 3533 sq. ft. Dairy Gap Road is located in the Mountain Meadows subdivision. Search Mountain Meadows real estate on www.lakenormanrealty.com today.