
BEDS3
BATHS3 full
SQUARE FEET2,608
MLS#4427440
STATUSActive
PROPERTY TYPEResidential - Single Family
SUBDIVISIONWoodside Hills
Property Description
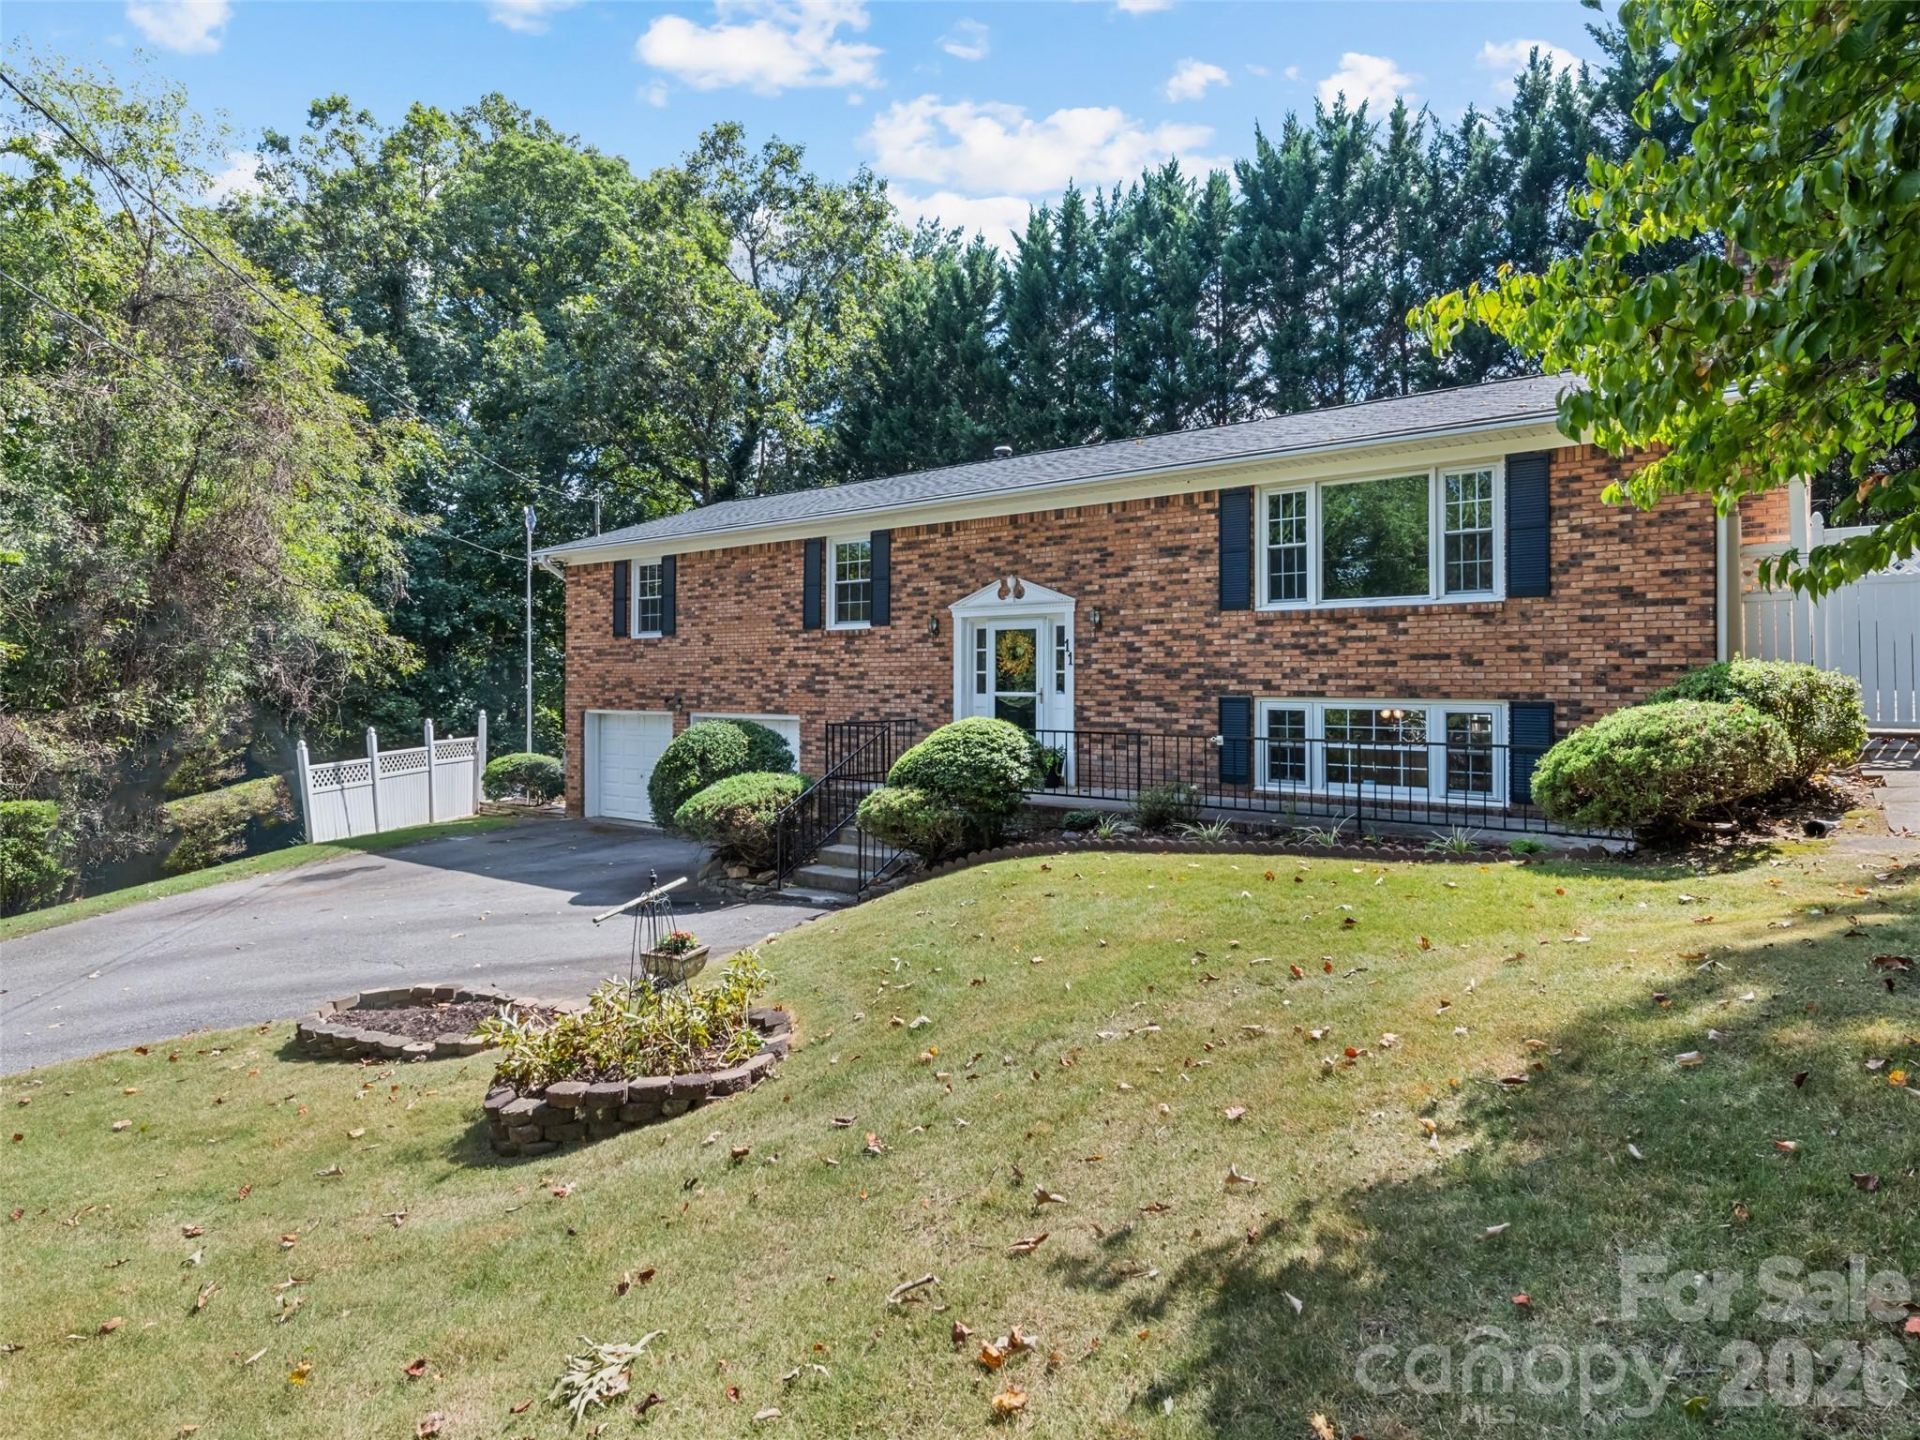
There's no place like home - the feeling you get the moment you walk through the door! This spacious 3 bedroom, 3 bath brick rancher with a finished basement has an end of cul-de-sac location with very easy paved access. The lower level features a cozy den with full wall brick fireplace/gas insert, a versatile bonus room, full bath, and laundry room. The main level is very spacious with 3 bedrooms, 2 full baths, large kitchen with lots of cabinetry and pantry, a sitting area, living and dining room. 2026 updates include: NEW roof, LVP flooring, dishwasher, LiftMaster garage opener, and fresh interior paint. Highly convenient location close to all amenities. Move-in ready with room to add your personal touch! Seller is offering a home warranty!
Property Features
Property Type: Residential - Single Family
Basement: Yes
Basement: Partially Finished, Walk-Out Access, Walk-Up Access
Fenced: Yes
Garage: 2 car attached
Heating: Forced Air, Oil
Lot Size: 1.06 Acres
Roof Type: Architectural Shingle
Year Built: 1975
Amenities
Kitchen Island
Pantry
Feature Descriptions
Appliances: Dishwasher, Disposal, Dryer, Electric Oven, Electric Range, Electric Water Heater, Microwave, Refrigerator, Washer
Days on Site: 6
Exterior: Brick Full
Fireplace: Den, Gas Log, Living Room
Flooring: Carpet, Tile, Vinyl, Wood
Foundation: Basement
Laundry: In Basement, Laundry Room
Lot: Cul-De-Sac, Flood Fringe Area, Flood Plain/Bottom Land, Hilly, Rolling Slope, Creek/Stream, Wooded
Other Equipment: Fuel Tank - Leased
Parcel#: 9617-07-1778-00000
Parking: Driveway, Attached Garage
Patio/Porch: Front Porch
Sewer: Public Sewer
Water: City
Local Schools
High School: Enka
Middle School: Enka
Elementary School: Sand Hill-Venable/Enka
Listed By / Shown By
Listed By
Agency Name: Howard Hanna Beverly-Hanks Waynesville
Agency Contact: mcelroy.ellege@howardhannatate.com
Shown By
Agency Title: Lake Norman Realty
Agency Phone: 704-450-1175

Estimate Your Payment
Estimated Payment
$ 3,003.54 per month $2,847.49 Principal & Interest $0.00 Property Tax (data not provided by mls) $156.04 Homeowner's Insurance
11 Crestwood Lane | MLS# 4427440
This single family home located at 11 Crestwood Lane, Candler, NC 28715 is currently listed for sale with an asking price of $535,000. This property was built in 1975 and has 3 bedrooms and 3 full baths with 2608 sq. ft. Crestwood Lane is located in the Woodside Hills subdivision. Search Woodside Hills real estate on www.lakenormanrealty.com today.