
BEDS2
BATHS2 full
SQUARE FEET2,369
MLS#4426577
STATUSActive
PROPERTY TYPEResidential - Single Family
Property Description
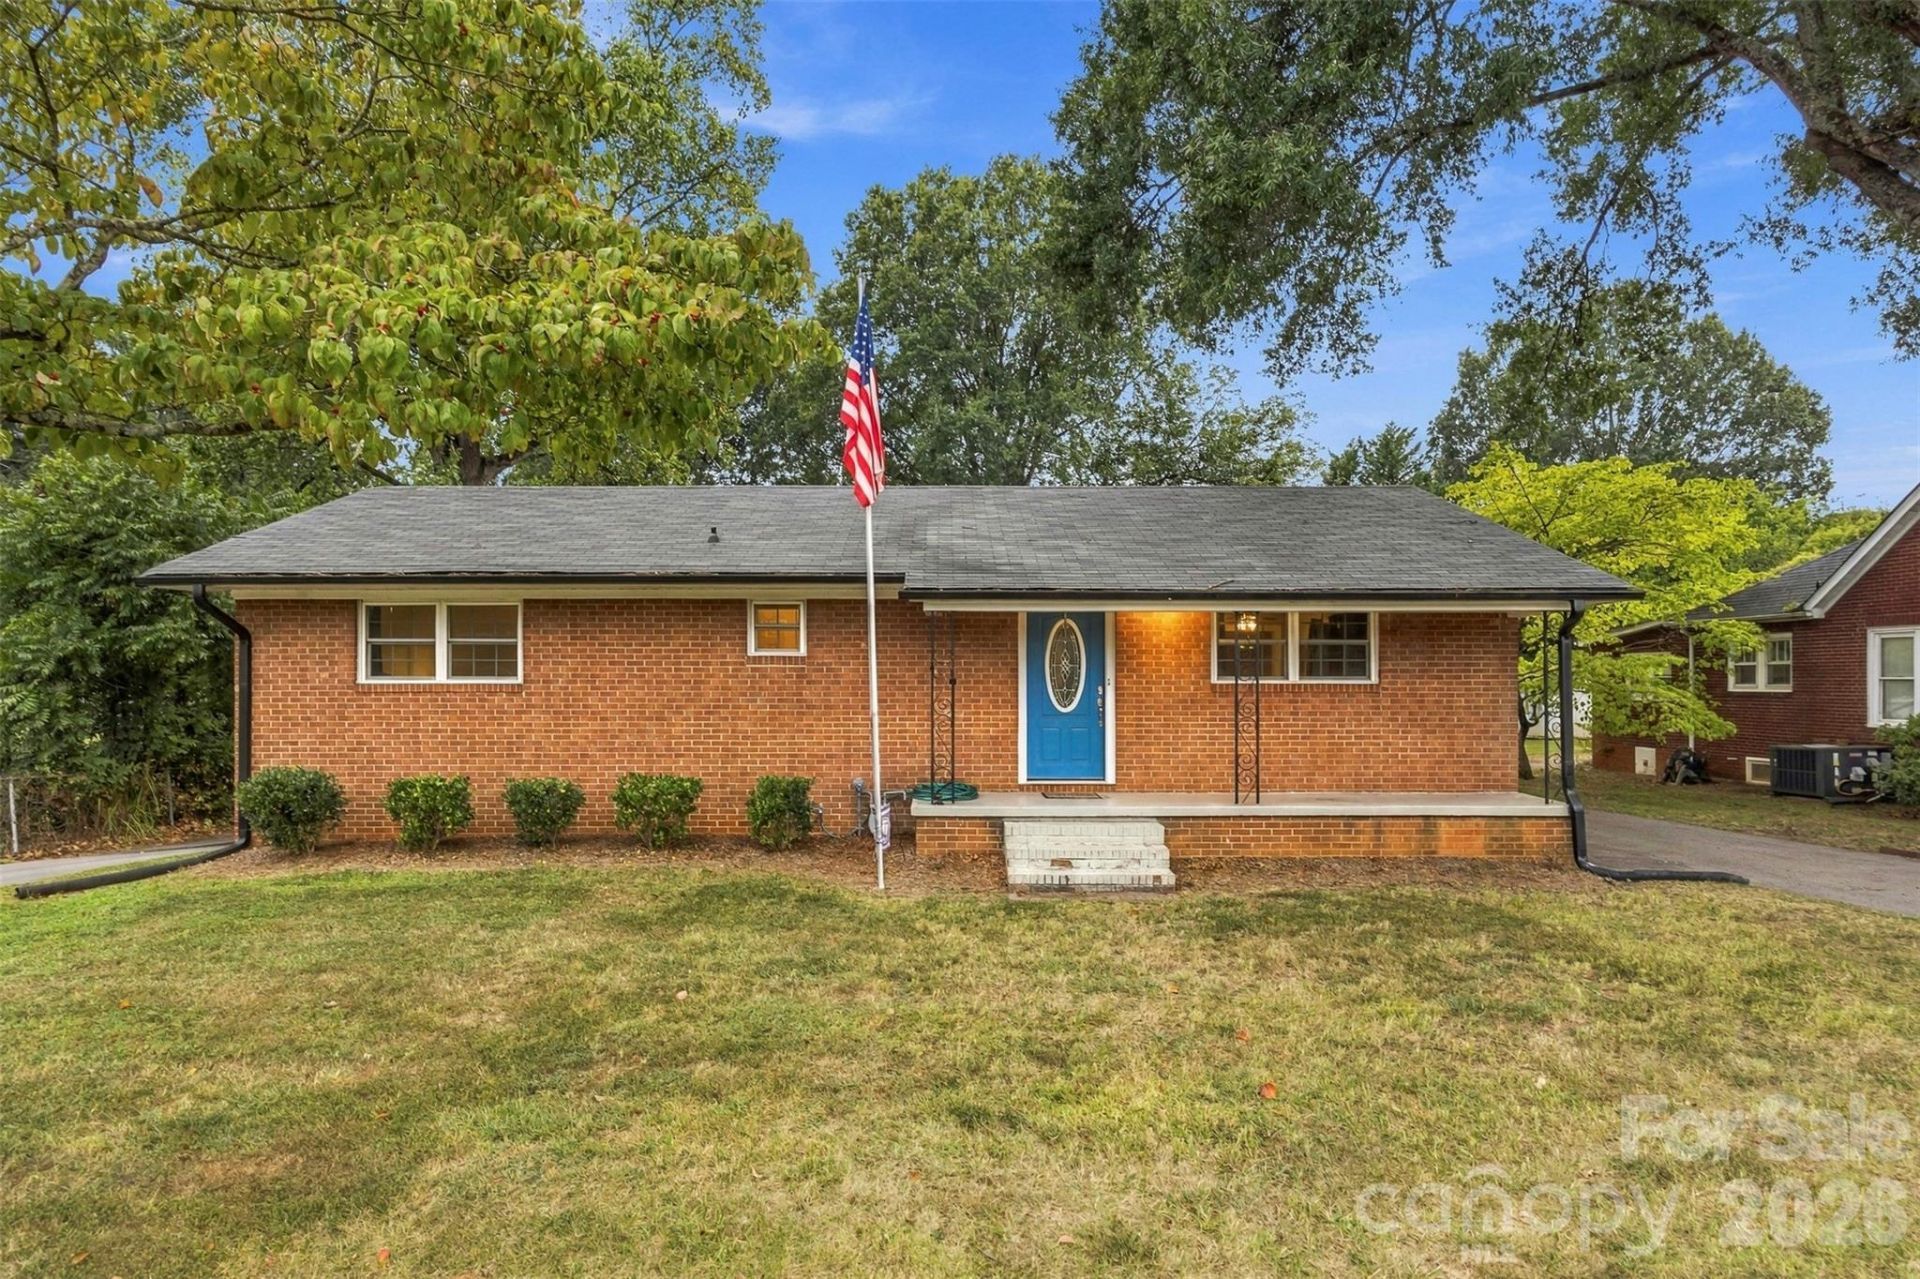
Amazing Opportunity!! 2 Bed + 2 FULL Bath + Flex Space + Full Basement MINUTES to Downtown Concord, Thoughtfully Updated, Great Back Deck!! Welcome home! This beautifully remodeled home offers plenty of space upstairs w/ an open floorplan, a thoughtfully updated kitchen w/ stainless steel appliances, plenty of granite counter space & a spacious pantry; a flex room that could be a 3rd bedroom; newer durable luxury vinyl plank flooring throughout. Life extends into the fully heated & cooled basement, which includes a rec room/billiard room w/ wood-burning fireplace; workshop; storage; and multiple flex rooms. Outside, there's a great deck for entertaining, a shed/detached garage, and plenty of parking for everyone on the newly resurfaced circular driveway! With recent updates to the mechanicals, this home is for you to move in and enjoy! Furnace 2024, Water Heater 2023, & per previous seller: Roof 2022, AC 2021. Located minutes to downtown Concord, you'll enjoy easy access to locally loved restaurants, coffee shops, breweries, boutique shopping, parks, and year-round community events. Full of historic charm and lively energy, downtown Concord continues to be one of the most desirable areas in the Charlotte region. Whether you're a first-time buyer or savvy investor searching for a move-in ready property with upside potential, opportunities like this don't last long. Schedule your showing today!
Property Features
Property Type: Residential - Single Family
Basement: Yes
Basement: Basement Shop, Exterior Entry, Full, Interior Entry, Storage Space, Sump Pump, Unfinished, Walk-Up Access
Fenced: Yes
Garage: 2
Heating: Natural Gas
Home Style: Ranch
Lot Size: 0.31 Acres
Roof Type: Architectural Shingle
Stories: 1.0
Year Built: 1960
Amenities
Garden Tub
Open Floorplan
Pantry
Storage
Walk-In Closet(s)
Walk-In Pantry
Feature Descriptions
Appliances: Dishwasher, Disposal, Electric Oven, Electric Range, Electric Water Heater, ENERGY STAR Qualified Washer, ENERGY STAR Qualified Dishwasher, ENERGY STAR Qualified Dryer, ENERGY STAR Qualified Refrigerator
Exterior: Brick Full
Fireplace: Recreation Room, Wood Burning, Wood Burning Stove
Flooring: Vinyl
Foundation: Basement
Laundry: In Basement
Lot: Paved
Other Structures: Outbuilding, Shed(s)
Parcel#: 5539-78-4103-0000
Parking: Circular Driveway, Driveway, Detached Garage
Sewer: Public Sewer
Utilities: Cable Available, Electricity Connected, Natural Gas
Water: City
Local Schools
High School: Concord
Middle School: Concord
Elementary School: R Brown McAllister
Listed By / Shown By
Listed By
Agency Name: EXP Realty LLC Ballantyne
Agency Contact: 704-243-8773
Shown By
Agency Title: Lake Norman Realty
Agency Phone: 704-450-1175

Estimate Your Payment
Estimated Payment
$ 1,768.44 per month $1,676.56 Principal & Interest $0.00 Property Tax (data not provided by mls) $91.88 Homeowner's Insurance
1094 Union Street S | MLS# 4426577
This single family home located at 1094 Union Street S, Concord, NC 28025 is currently listed for sale with an asking price of $315,000. This property was built in 1960 and has 2 bedrooms and 2 full baths with 2369 sq. ft. Search Concord real estate on www.lakenormanrealty.com today.