
BEDS3
BATHS2 full
SQUARE FEET1,443
MLS#4442163
STATUSActive
PROPERTY TYPEResidential - Single Family
SUBDIVISIONCabarrus Crossing
Property Description
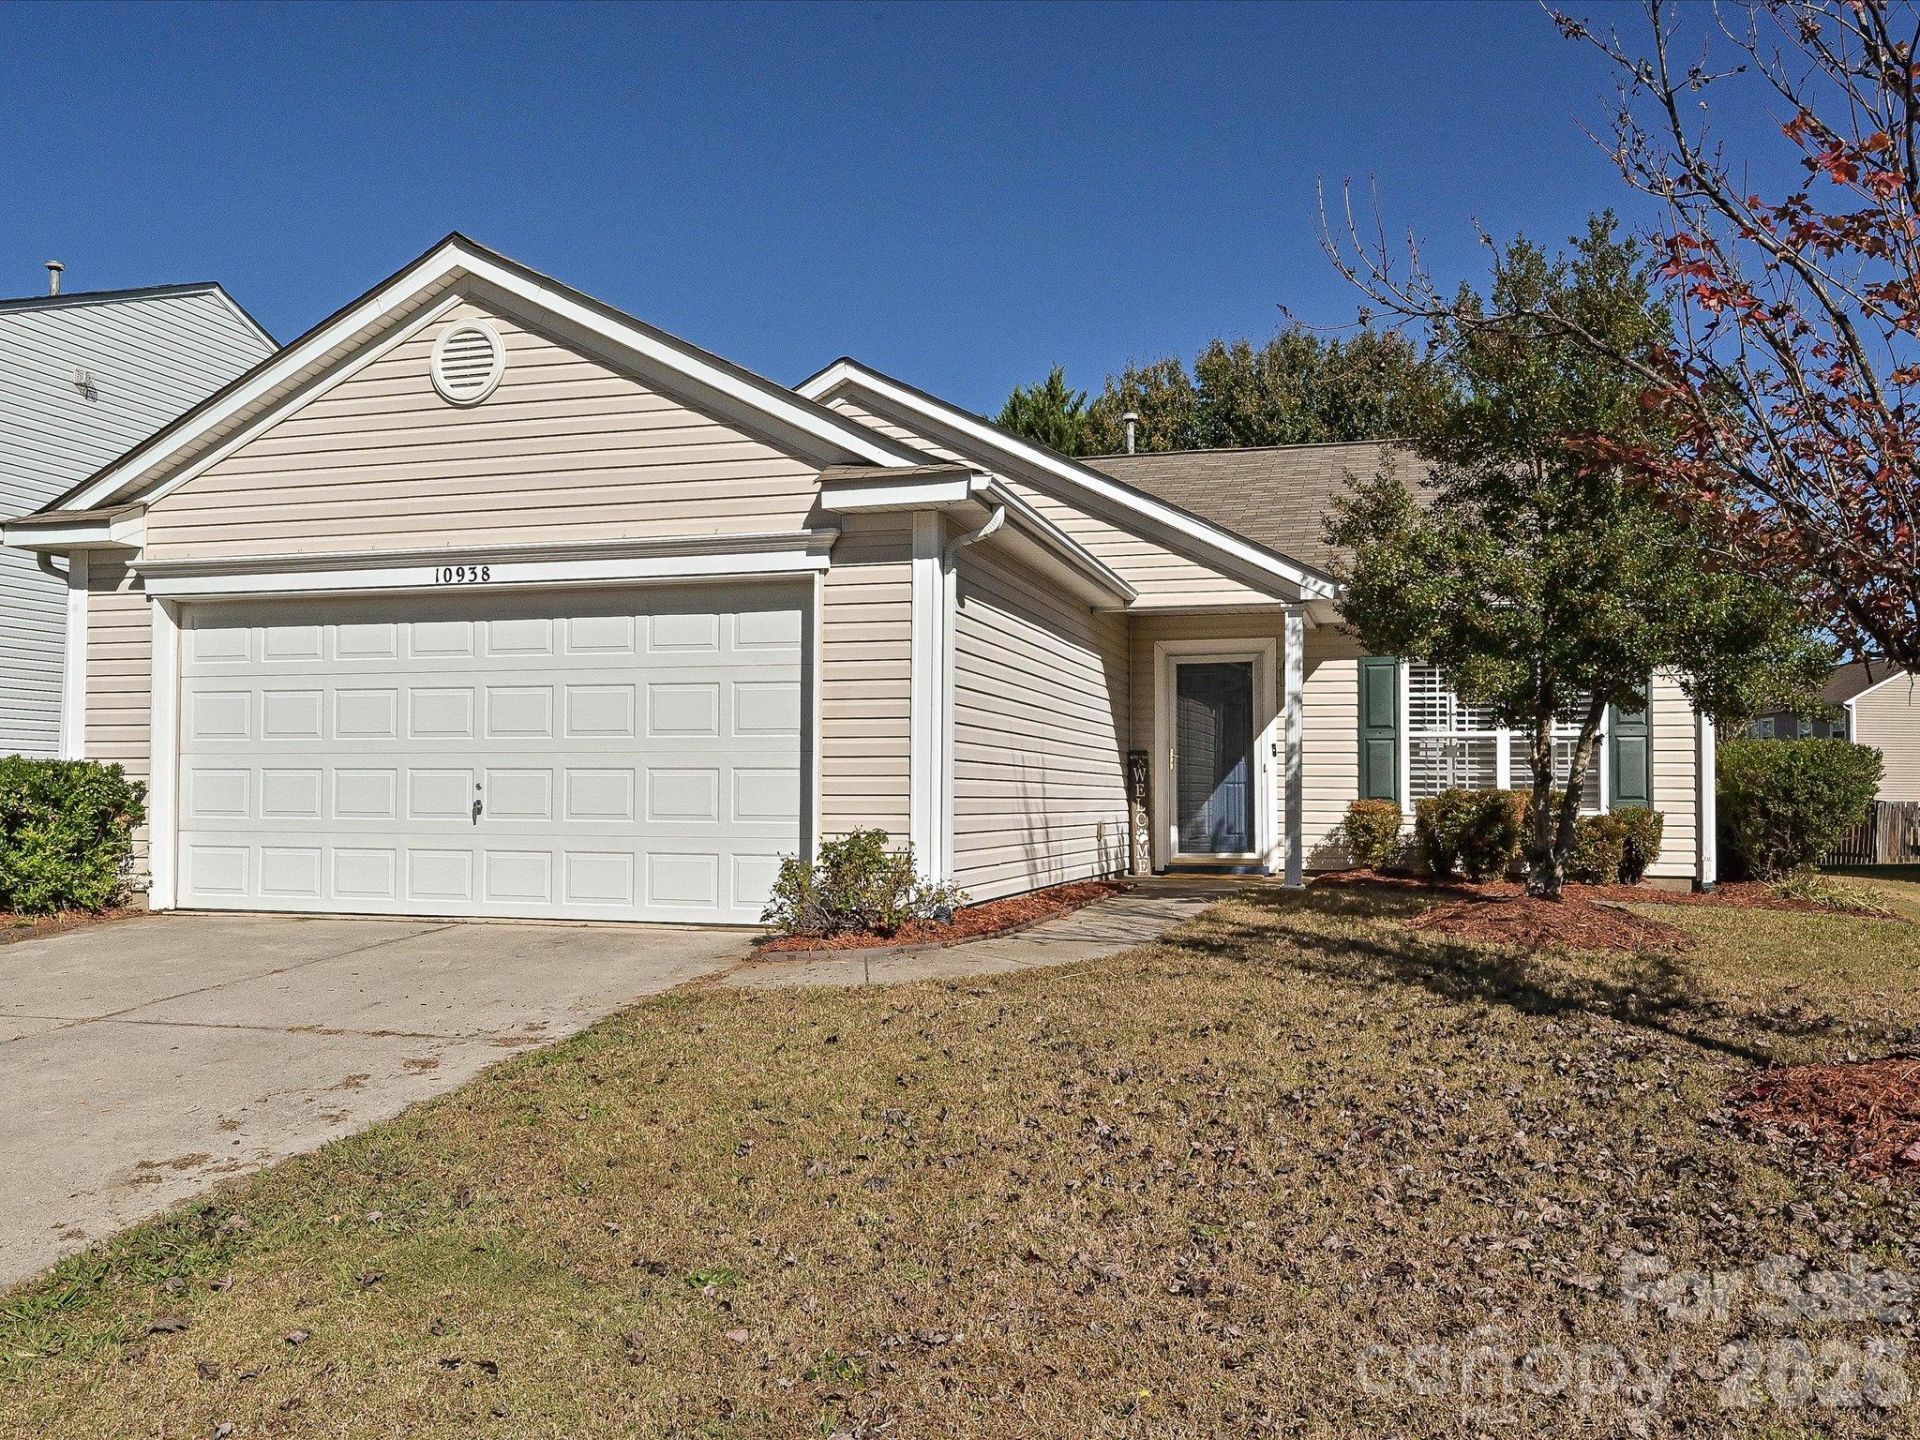
Single-level living, a private fenced backyard, and an unbeatable location come together in this 3-bedroom, 2-bath home in the desirable Cabarrus Crossing community! The functional, flowing floor plan offers comfortable living spaces, a dedicated dining room, and a welcoming great room highlighted by vaulted ceilings and abundant natural light. Generously sized bedrooms provide plenty of room to spread out, while the thoughtfully arranged layout creates a natural flow throughout the home. Step outside to a fully enclosed backyard with privacy fencing, offering a private outdoor setting for relaxing, entertaining, or enjoying time outdoors. Cabarrus Crossing residents enjoy wonderful neighborhood amenities, including a community pool and playground. Conveniently situated between I-77 and I-85, with easy access to Huntersville, Concord, Davidson, and Cornelius, this home offers the perfect combination of everyday comfort, convenience, and outdoor privacy.
Property Features
Property Type: Residential - Single Family
Fenced: Yes
Garage: 2 car attached
Heating: Natural Gas
Lot Size: 0.17 Acres
Year Built: 2004
Amenities
Open Floorplan
Pantry
Feature Descriptions
Appliances: Dishwasher, Electric Range, Microwave, Refrigerator
Community Features: Outdoor Pool, Playground, Sidewalks, Street Lights
Exterior: Vinyl
Foundation: Slab
HOA Fee: $169.5/ Quarterly
Laundry: Laundry Room, Main Level
Parcel#: 4671-69-0108-0000
Parking: Driveway, Attached Garage
Sewer: Public Sewer
Water: City
Local Schools
High School: Cox Mill
Middle School: Harris Road
Elementary School: W.R. Odell
Listed By / Shown By
Listed By
Agency Name: COMPASS
Agency Contact: bostonreid@me.com
Shown By
Agency Title: Lake Norman Realty
Agency Phone: 704-450-1175

Estimate Your Payment
Estimated Payment
$ 2,021.07 per month $1,916.07 Principal & Interest $0.00 Property Tax (data not provided by mls) $105.00 Homeowner's Insurance
10938 Dry Stone Drive | MLS# 4442163
This single family home located at 10938 Dry Stone Drive , Huntersville, NC 28078 is currently listed for sale with an asking price of $360,000. This property was built in 2004 and has 3 bedrooms and 2 full baths with 1443 sq. ft. Dry Stone Drive is located in the Cabarrus Crossing subdivision. Search Cabarrus Crossing real estate on www.lakenormanrealty.com today.