
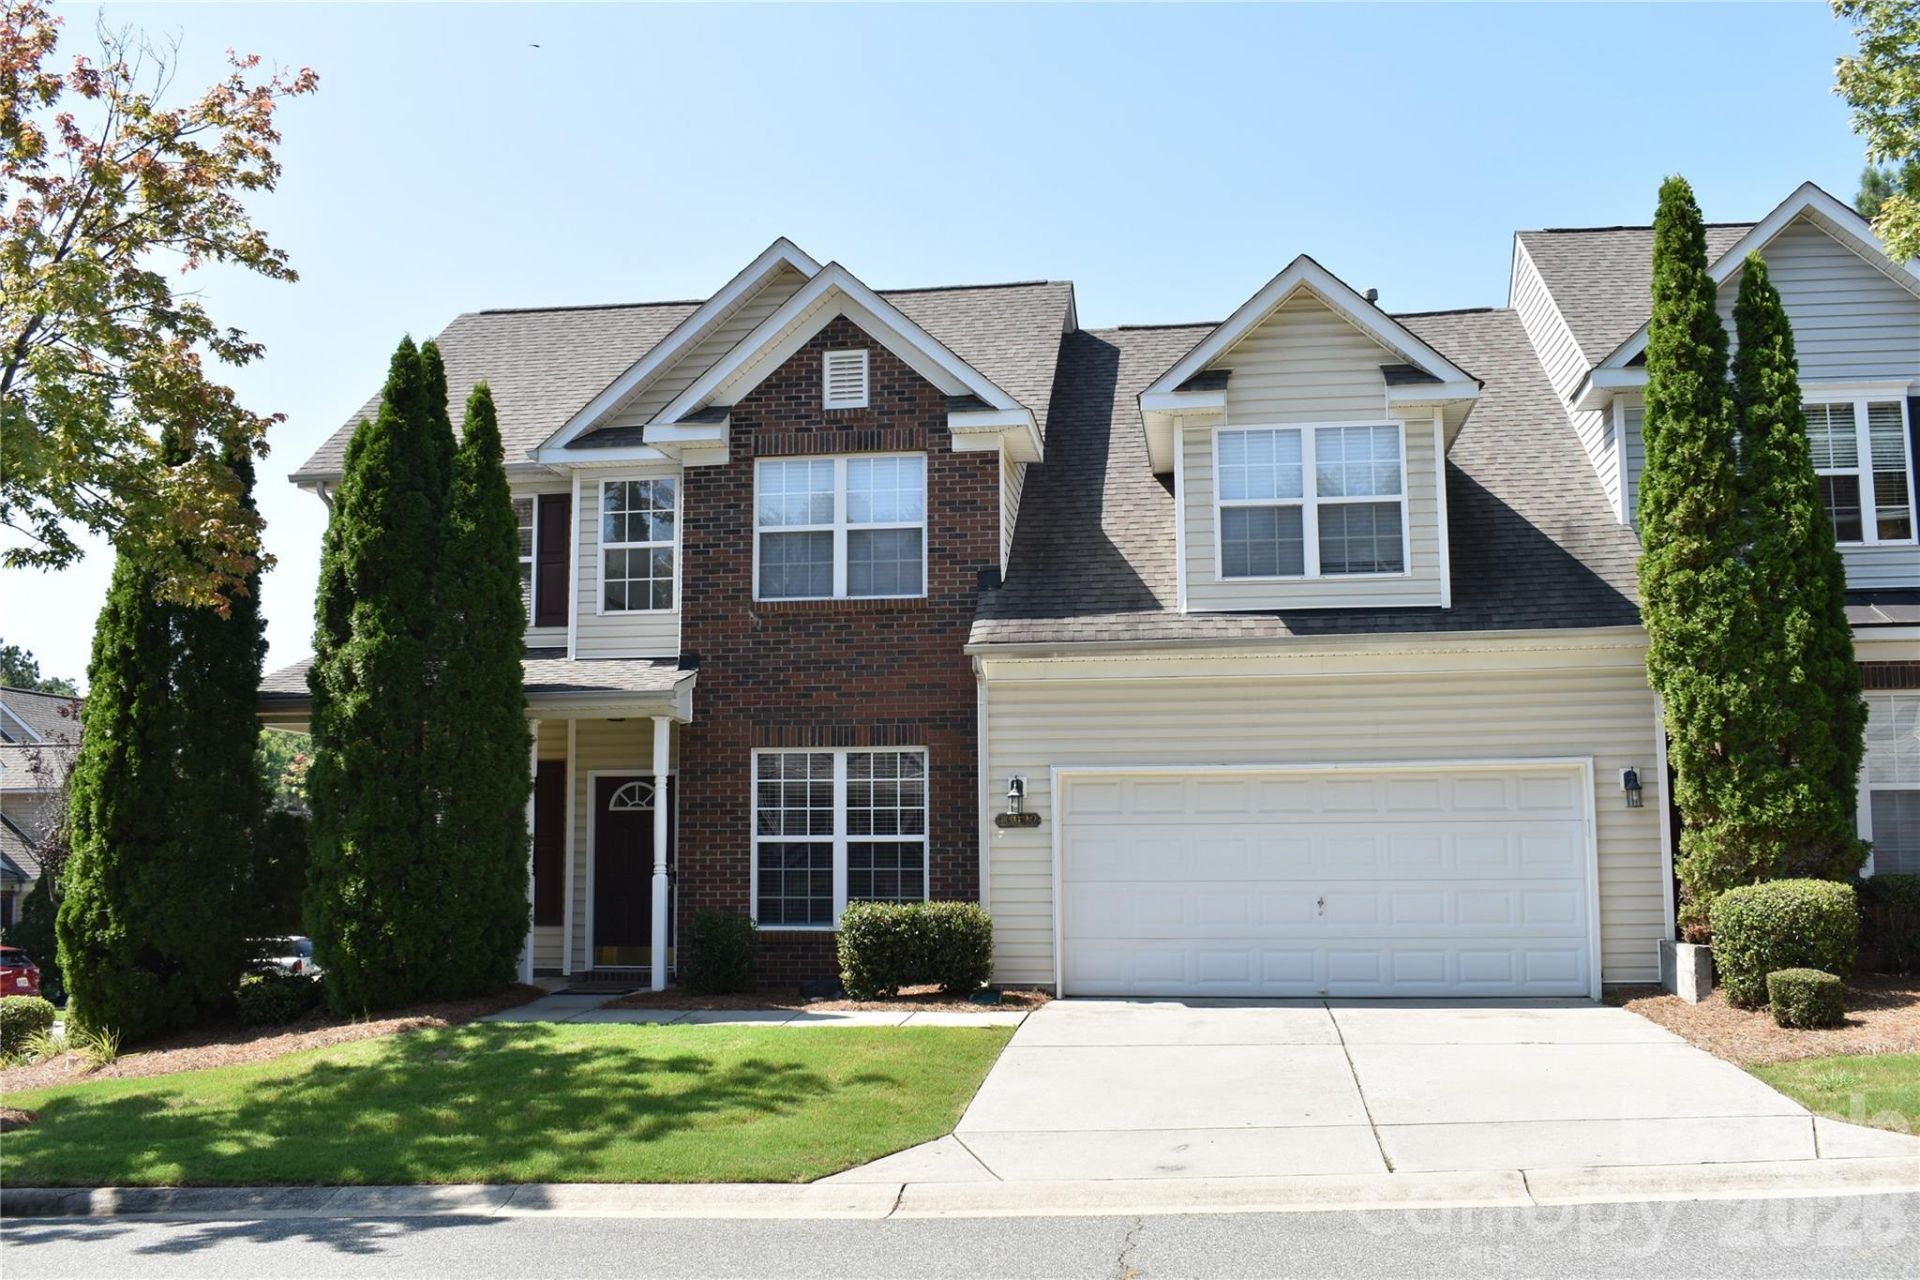
BEDS3
BATHS2 full 1 partial
SQUARE FEET2,731
MLS#4410560
STATUSActive
PROPERTY TYPEResidential - Townhouse
SUBDIVISIONOld Stone Crossing
Property Description
NEW $45,000 PRICE IMPROVEMENT! Schedule this one today. New paint throughout; new carpet in the primary and upper level bedrooms, new tile flooring in the main floor laundry; new counter tops, stove, refrigerator included, roof is just 6 years, new HVAC in 2024, new cabinets and hardware in the primary bedroom updated lighting, new water heater in 2024, new blinds, new deck, garage floor has been just sealed. Beautiful home waiting for a new owner. s
Property Features
Property Type: Residential - Townhouse
Garage: 2 car attached
Heating: Central, Forced Air, Natural Gas
Home Style: Transitional
Lot Size: 0.07 Acres
Roof Type: Composition
Year Built: 2006
Amenities
Attic Finished
Feature Descriptions
Appliances: Dishwasher, Disposal, Electric Range, Electric Water Heater, Microwave, Refrigerator
Body of Water: pond
Days on Site: 56
Exterior: Brick Partial, Vinyl
Fireplace: Great Room
Flooring: Carpet, Tile, Vinyl
Foundation: Slab
HOA Fee: $258/ Monthly
Horse Amenities: None
Laundry: Electric Dryer Hookup, In Hall, Main Level, Washer Hookup
Lot: Corner Lot
Lot Dimensions: 64x51x64x51
Other Parking: Visitor parking is available.
Other Structures: None
Parcel#: 051-448-40
Parking: Driveway, Attached Garage, Garage Door Opener, Garage Faces Front, Parking Space(s) (Off Site)
Patio/Porch: Covered, Deck
Pets Allowed: Conditional, Breed Restrictions
Sewer: Public Sewer
Special View Info: Water, Year Round
Utilities: Cable Available, Electricity Connected, Natural Gas
Water: City
Window Features: Insulated Window(s)
Local Schools
High School: Unspecified
Middle School: Unspecified
Elementary School: Unspecified
Listed By / Shown By
Listed By
Agency Name: Vine Realty Co. LLC
Agency Contact: george@vinerealtyco.com
Shown By
Agency Title: Lake Norman Realty
Agency Phone: 704-450-1175

Estimate Your Payment
Estimated Payment
$ 1,964.93 per month $1,862.85 Principal & Interest $0.00 Property Tax (data not provided by mls) $102.08 Homeowner's Insurance
10932 Stone Trail Road | MLS# 4410560
This townhouse located at 10932 Stone Trail Road, Charlotte, NC 28213 is currently listed for sale with an asking price of $350,000. This property was built in 2006 and has 3 bedrooms and 2 full and 1 partial baths with 2731 sq. ft. Stone Trail Road is located in the Old Stone Crossing subdivision. Search Old Stone Crossing real estate on www.lakenormanrealty.com today.