
BEDS4
BATHS2 full 1 partial
SQUARE FEET2,863
MLS#4396984
STATUSActive
PROPERTY TYPEResidential - Single Family
SUBDIVISIONRoland Park
Property Description
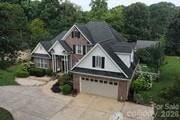
WOW! NEW PRICE! Welcome home to this impressive custom-built, full brick residence offering 4bedrooms, 2.5baths In-ground pool. The spacious two-story great room features vaulted ceiling, and flows seamlessly into the updated kitchen and breakfast area, creating the perfect space for everyday living and entertaining. The chef inspired kitchen boast granite counters, abundant cabinetry, and generous workspace. A welcoming foyer and the formal dining room add elegance and functionality, the primary suite is conveniently located on the main level and features dual walk-in closets, double vanities tub and separate shower. Upstairs you'll find three spacious bedrooms, a huge bonus room and abundant storage. Step outside to your own backyard retreat, enjoy the sunroom overlooking the large deck, and a fenced backyard featuring a 16 X 32 In ground pool with diving board, extensive concrete decking , with plenty of room for entertaining family or friends. A heated and cooled 625 Sq Ft. Pool House which has it's own electric water heater with a full bath, offers endless possibilities, such as an office, recreation room, fitness space or a hobby area. Offering quality construction, generous living space and resort style amenities this is one of a kind Gastonia property, is truly a rare find. Schedule your private showing today before the opportunity is gone.
Property Features
Property Type: Residential - Single Family
Basement: Other
Fenced: Yes
Garage: 2 car attached
Heating: Central, Forced Air, Natural Gas
Home Style: Transitional
Lot Size: 0.46 Acres
Roof Type: Architectural Shingle
Year Built: 1999
Amenities
Attic Other
Attic Stairs Pulldown
Breakfast Bar
Cable Prewire
Entrance Foyer
Storage
Walk-In Closet(s)
Storage
Other - See Remarks
Feature Descriptions
Appliances: Dishwasher, Electric Range, Electric Water Heater, Gas Water Heater, Plumbed For Ice Maker
Days on Site: 109
Exterior: Brick Full, Vinyl
Fireplace: Gas, Gas Log, Great Room
Flooring: Tile, Wood
Foundation: Crawl Space
Laundry: Electric Dryer Hookup, Utility Room, Inside, Main Level, Washer Hookup
Lot: Level, Wooded
Other Parking: Plenty of parking, great for entertaining. Easily park 10 or 12 cars or even more, very large circular driveway
Other Structures: Other - See Remarks
Parcel#: 109765
Parking: Circular Driveway, Attached Garage, Garage Door Opener, Garage Faces Front, Parking Space(s)
Patio/Porch: Deck
Security: Smoke Detector(s)
Sewer: Public Sewer
Swimming Pool: Yes
Swimming Pool: Fenced, In Ground
Utilities: Cable Connected, Electricity Connected, Natural Gas
Water: City
Window Features: Insulated Window(s)
Local Schools
High School: Ashbrook
Middle School: Grier
Elementary School: Sherwood
Listed By / Shown By
Listed By
Agency Name: Buddy Harper Team Realty
Agency Contact: bharper1@carolina.rr.com
Shown By
Agency Title: Lake Norman Realty
Agency Phone: 704-450-1175

Estimate Your Payment
Estimated Payment
$ 3,367.89 per month $3,192.92 Principal & Interest $0.00 Property Tax (data not provided by mls) $174.97 Homeowner's Insurance
1093 Fairfield Drive | MLS# 4396984
This single family home located at 1093 Fairfield Drive, Gastonia, NC 28054 is currently listed for sale with an asking price of $599,900. This property was built in 1999 and has 4 bedrooms and 2 full and 1 partial baths with 2863 sq. ft. Fairfield Drive is located in the Roland Park subdivision. Search Roland Park real estate on www.lakenormanrealty.com today.