
BEDS2
BATHS2 full
SQUARE FEET1,474
MLS#4427533
STATUSActive
PROPERTY TYPEResidential - Condominium
SUBDIVISIONWillowhurst at Park Crossing
Property Description
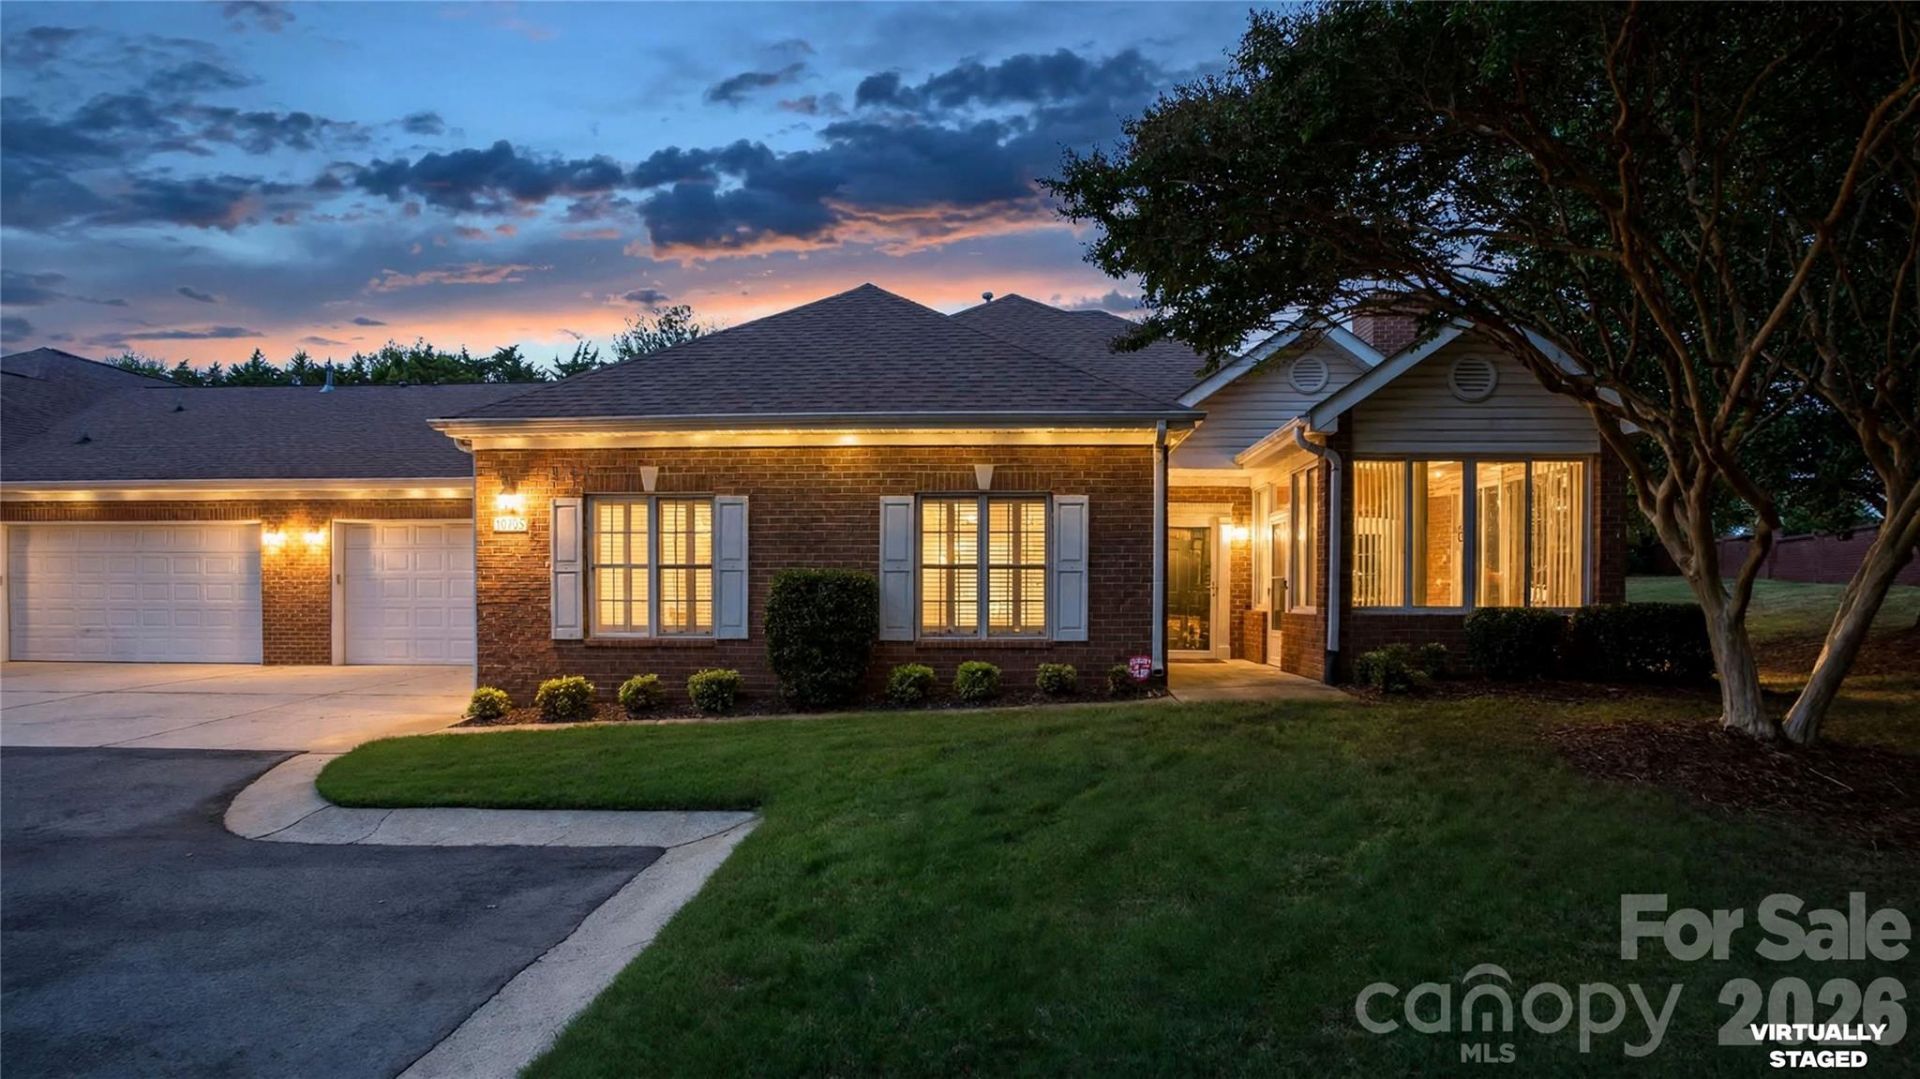
Easy, low-maintenance one-level living in a private setting with landscaping included! This well-maintained end-unit is tucked away at the back of the community, offering added privacy and easy access to nearby green space. The brick exterior and two-car garage with finished floor add to the appeal, while the thoughtfully designed floor plan keeps everyday living convenient and comfortable. The spacious kitchen provides plenty of room for cooking and entertaining and includes a new dishwasher. The versatile flex room can easily serve as a home office, art studio, exercise room, or whatever fits your lifestyle. The vaulted living room features gas logs and opens to a bright all-season sunroom with functioning windows?an inviting space to relax year-round. The large primary suite features a tray ceiling, walk-in closet, and renovated vanities, creating a comfortable and inviting retreat. Wood flooring is featured in high-traffic areas, and the washer, dryer, and refrigerator remain. Enjoy nearby outdoor adventures with both the McAlpine Creek Greenway and Little Sugar Creek Greenway close by. Conveniently located near shopping, major highways, regional hospital, and SouthPark Mall.
Property Features
Property Type: Residential - Condominium
Garage: 2 car attached
Heating: Central, Floor Furnace, Natural Gas
Home Style: Traditional
Roof Type: Architectural Shingle
Year Built: 2000
Amenities
Attic Stairs Pulldown
Lawn Maintenance
Feature Descriptions
Appliances: Dishwasher, Disposal, Electric Oven, Electric Range, Microwave, Refrigerator, Washer/Dryer
Days on Site: 3
Exterior: Brick Full, Vinyl
Fireplace: Gas Log, Living Room
Flooring: Carpet, Hardwood, Tile
Foundation: Slab
HOA Fee: $391/ Monthly
Laundry: In Unit, Main Level
Lot: Corner Lot, Cul-De-Sac, End Unit, Green Area, Level, Wooded
Parcel#: 207-283-67
Parking: Driveway, Attached Garage, Garage Door Opener, Garage Faces Front, Keypad Entry
Patio/Porch: Front Porch, Glass Enclosed, Screened
Sewer: Public Sewer
Water: City
Window Features: Insulated Window(s)
Local Schools
High School: South Mecklenburg
Middle School: Quail Hollow
Elementary School: Smithfield
Listed By / Shown By
Listed By
Agency Name: McNulty Realty LLC
Agency Contact: cullen@mcnultyrealty.com
Shown By
Agency Title: Lake Norman Realty
Agency Phone: 704-450-1175

Estimate Your Payment
Estimated Payment
$ 2,610.55 per month $2,474.93 Principal & Interest $0.00 Property Tax (data not provided by mls) $135.63 Homeowner's Insurance
10925 Oakside Court | MLS# 4427533
This condo located at 10925 Oakside Court , Pineville, NC 28210 is currently listed for sale with an asking price of $465,000. This property was built in 2000 and has 2 bedrooms and 2 full baths with 1474 sq. ft. Oakside Court is located in the Willowhurst at Park Crossing subdivision. Search Willowhurst At Park Crossing real estate on www.lakenormanrealty.com today.