
BEDS3
BATHS2 full 1 partial
SQUARE FEET1,853
MLS#4406818
STATUSActive
PROPERTY TYPEResidential - Single Family
SUBDIVISIONThornhill
Property Description
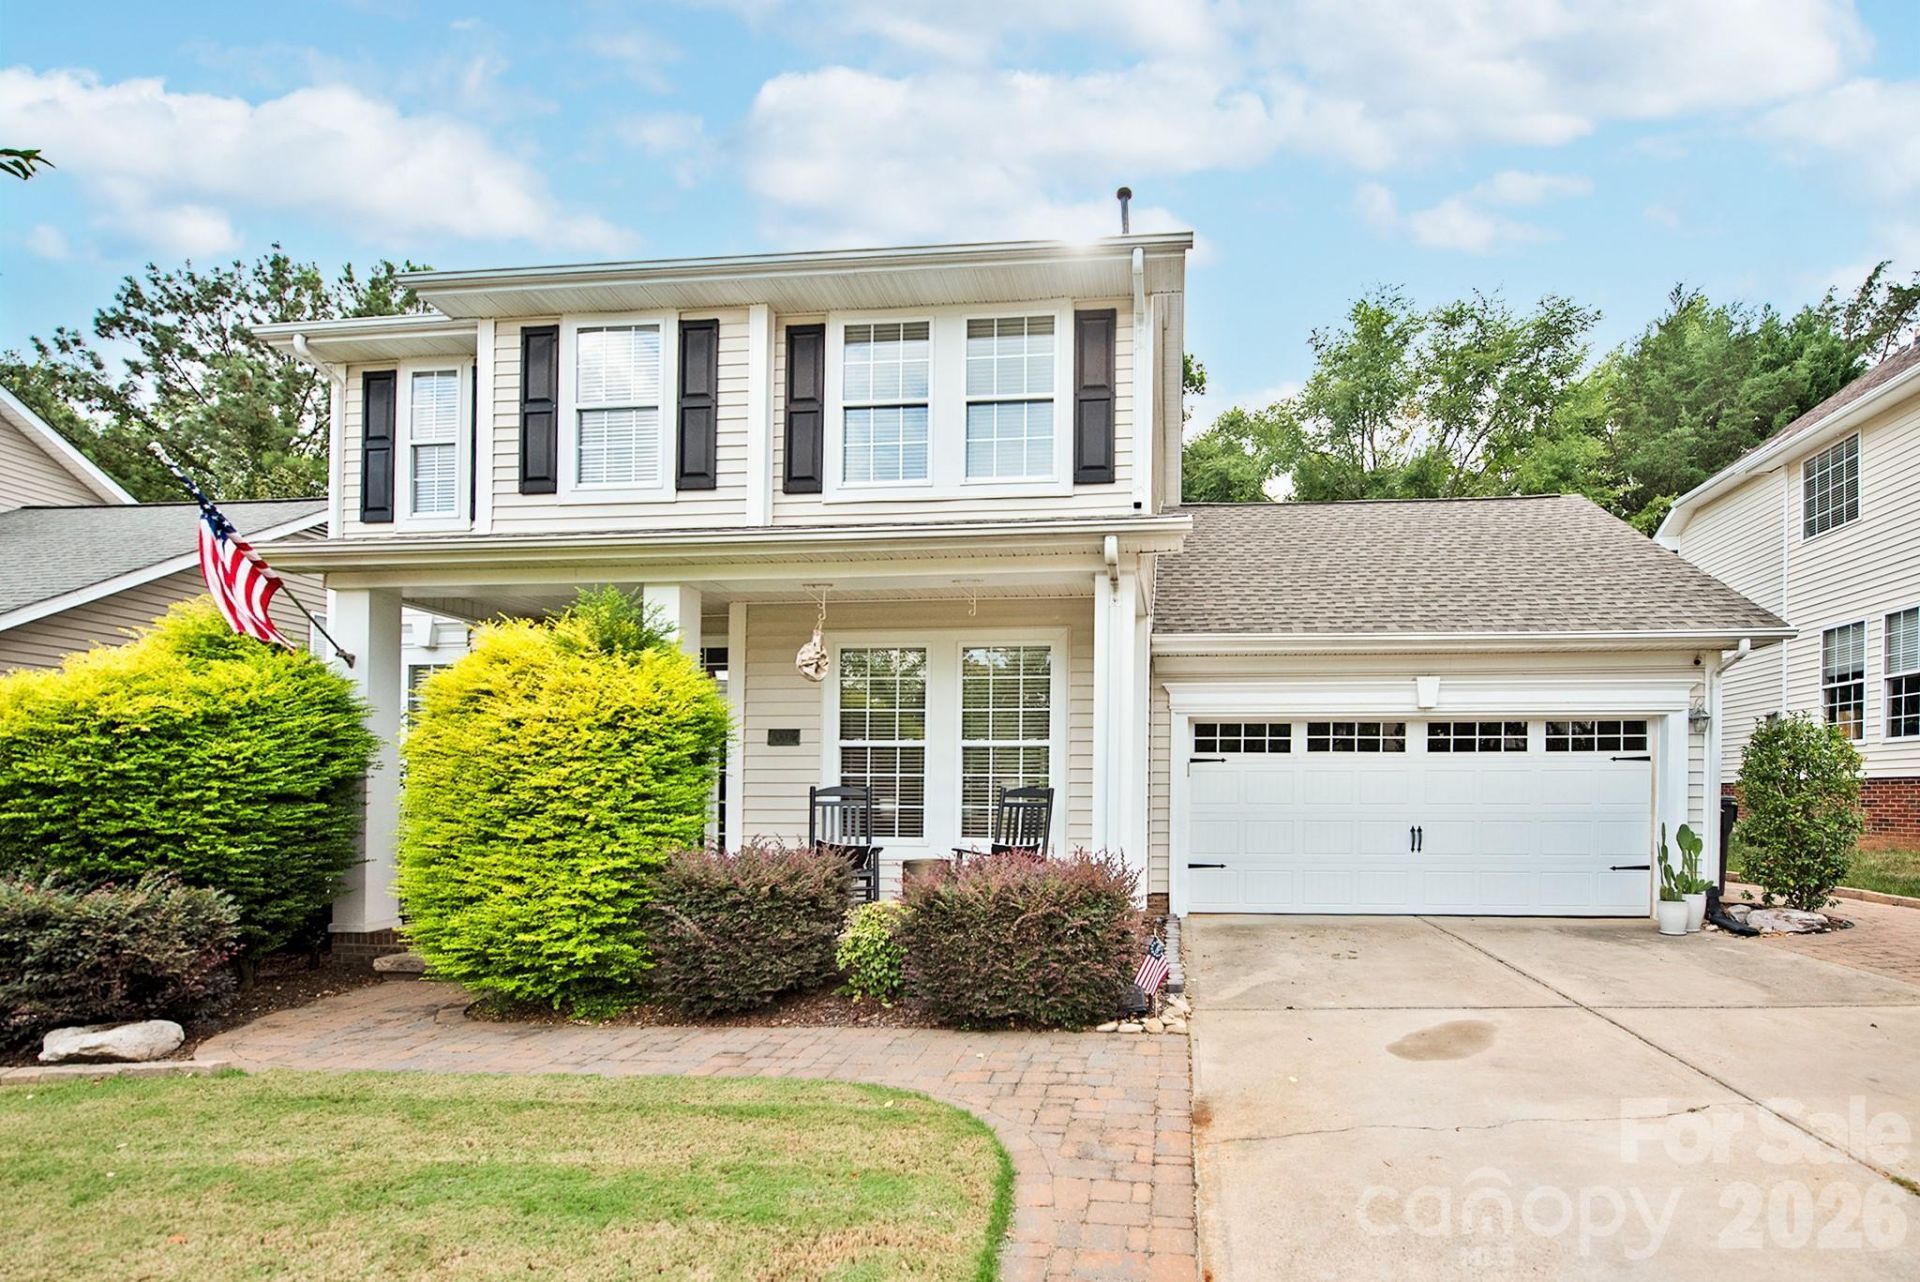
Beautifully updated home in the highly desirable Thornhill community, just minutes from StoneCrest Shopping Center, dining, entertainment, and Ballantyne entertainment district. This move-in ready home combines an unbeatable location with thoughtful upgrades throughout. Inside, you'll find brand-new flooring throughout the entire home?completely carpet-free?along with a bright, open floor plan featuring granite countertops, stainless steel appliances, white cabinetry, a stone backsplash, and a wall oven/microwave combination. Recent updates include a remodeled half bath, all three toilets replaced with Kohler fixtures, updated lighting throughout most of the home, and electrical improvements for added peace of mind. The spacious primary suite offers dual vanities, a custom walk-in shower, a garden tub, and a large walk-in closet. Step outside to your private backyard retreat with an oversized patio, outdoor fireplace, water feature, artificial turf, and putting green?perfect for relaxing or entertaining. The oversized garage features custom flooring and added storage cabinets.Thornhill residents enjoy exceptional amenities including a pool, tennis and basketball courts, playground, clubhouse, and direct access to Big Rock Nature Preserve.
Property Features
Property Type: Residential - Single Family
Fenced: Yes
Garage: 2 car attached
Heating: Heat Pump
Home Style: Traditional
Lot Size: 0.13 Acres
Roof Type: Architectural Shingle
Year Built: 1998
Amenities
Fire Pit
Feature Descriptions
Appliances: Dishwasher, Disposal, Electric Oven
Community Features: Clubhouse, Outdoor Pool, Picnic Area, Playground, Pond
Days on Site: 2
Exterior: Vinyl
Fireplace: Family Room, Gas
Flooring: Hardwood
Foundation: Slab
HOA Fee: $206.46/ Quarterly
Laundry: Electric Dryer Hookup, Upper Level, Washer Hookup
Parcel#: 223-462-54
Parking: Driveway, Attached Garage, Garage Door Opener, Garage Faces Front, Keypad Entry
Patio/Porch: Patio
Sewer: Public Sewer
Water: City
Local Schools
High School: Ardrey Kell
Middle School: Community House
Elementary School: Endhaven
Listed By / Shown By
Listed By
Agency Name: IvyKline Properties, LLC
Agency Contact: jacquelyn@ivykline.com
Shown By
Agency Title: Lake Norman Realty
Agency Phone: 704-450-1175

Estimate Your Payment
Estimated Payment
$ 3,593.02 per month $3,406.35 Principal & Interest $0.00 Property Tax (data not provided by mls) $186.67 Homeowner's Insurance
10912 Owl Nest Lane | MLS# 4406818
This single family home located at 10912 Owl Nest Lane, Charlotte, NC 28277 is currently listed for sale with an asking price of $640,000. This property was built in 1998 and has 3 bedrooms and 2 full and 1 partial baths with 1853 sq. ft. Owl Nest Lane is located in the Thornhill subdivision. Search Thornhill real estate on www.lakenormanrealty.com today.