
BEDS4
BATHS2 full 1 partial
MLS#1241022
STATUSActive
PROPERTY TYPEResidential - Single Family
SUBDIVISIONDryden Park
Property Description
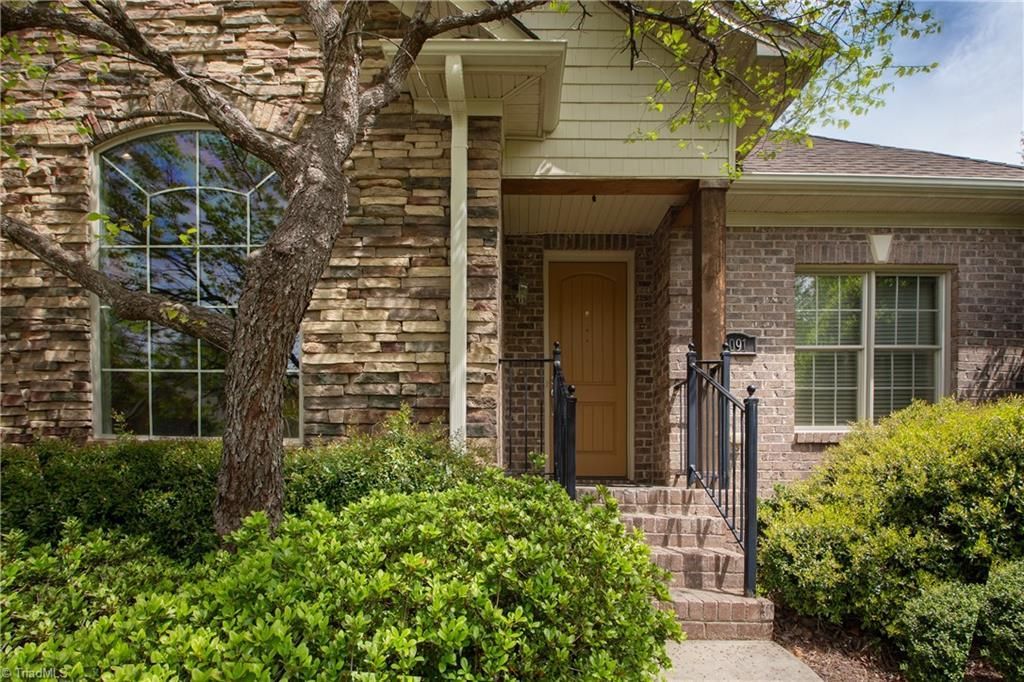
No HOA fees! This Lewisville home is convenient to 421 and is in a 42 home neighborhood called Dryden Park. Beautifully appointed brick and stone home offering timeless curb appeal and an inviting layout designed for comfortable living. Featuring four bedrooms, with one ideal for a home office, this home offers a spacious primary suite on the main level, along with a convenient main-floor laundry room. The heart of the home includes an eat-in kitchen with granite countertops and a gas range, a cozy keeping room, and a welcoming living room with a gas fireplace. Enjoy relaxing mornings or evenings on the screened-in porch overlooking a private backyard. Ideally situated near the cul-de-sac, this home offers a wonderful combination of privacy, functionality, and charm. A fantastic opportunity to enjoy gracious main-level living with plenty of space for family, guests, and working from home!
Property Features
Property Type: Residential - Single Family
Cooling: Central Air, Heat Pump, Zoned, Multi Units
Fenced: Yes
Fireplaces: 1
Fuel Type: Electric, Natural Gas
Garage: 2 car attached
Garage: Attached Garage
Heating: Forced Air, Heat Pump, Zoned, Multiple Systems, Electr
Lot Size: 0.33 Acres
Stories: 1.5
Year Built: 2006
Feature Descriptions
Appliance: Microwave, Dishwasher, Disposal, Free-Standing Range, Gas Water Heater
Days on Site: 4
Exterior: Brick, Stone, Vinyl Siding
Exterior: Lighting
Fireplace: Gas Log, Living Room
Flooring: Carpet, Tile, Wood
Interior: Built-in Features, Ceiling Fan(s), Dead Bolt(s), Pantry, Separate Shower, Solid Surface Counter
Lot Dimensions: 0.33 acre(s)
Sewer: Public Sewer
Total Rooms: 10
Water: Public
Water Heater: Gas
Listed By / Shown By
Listed By
Agency Name: Leonard Ryden Burr Real Estate
Shown By
Agency Title: Lake Norman Realty
Agency Phone: 704-450-1175

Estimate Your Payment
Estimated Payment
$ 2,947.40 per month $2,794.27 Principal & Interest $0.00 Property Tax (data not provided by mls) $153.13 Homeowner's Insurance
1091 Feldspar Lane | MLS# 1241022
This single family home located at 1091 Feldspar Lane , Lewisville, NC 27023 is currently listed for sale with an asking price of $525,000. This property was built in 2006 and has 4 bedrooms and 2 full and 1 partial baths. Feldspar Lane is located in the Dryden Park subdivision. Search Dryden Park real estate on www.lakenormanrealty.com today.