
BEDS4
BATHS3 full 1 partial
MLS#1233731
STATUSActive
PROPERTY TYPEResidential - Single Family
SUBDIVISIONBermuda Run
Property Description
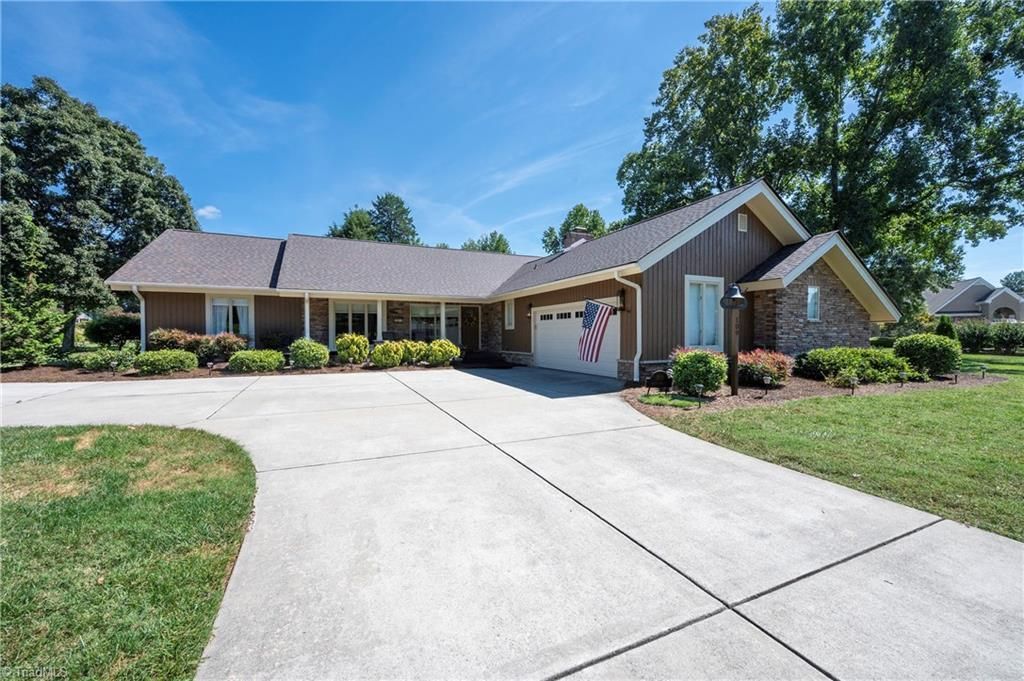
Welcome to exceptional living inside the gated community of Bermuda Run Country Club! Completely updated and thoughtfully designed, this 4-bedroom, 3.5-bath home offers a fabulous floorplan with the primary suite conveniently located on the main level. The heart of the home extends outdoors to a vaulted-ceiling screened porch with fireplace, plus an outdoor kitchen with gas grillâ??perfect for entertaining or relaxing year-round. The fun continues upstairs with a dedicated billiard room featuring a wine cooler and private balcony overlooking the screened porch. Enjoy the fenced backyard and outdoor hot tub, all surrounded by beautiful landscaping and curb appeal galore. A spacious 2-car garage adds convenience and functionality. Club membership is optional, offering the opportunity to enjoy the many amenities of Bermuda Run Country Club if desired. This is a truly special home where stylish updates, indoor-outdoor living, and an exceptional setting come together!
Property Features
Property Type: Residential - Single Family
Cooling: Central Air
Fenced: Yes
Fireplaces: 2
Fuel Type: Electric
Garage: Attached Garage
Garage: 2 car attached
Heating: Heat Pump, Electric
Lot Size: 1.00 Acres
Stories: 2.0
Year Built: 1973
Feature Descriptions
Appliance: Cooktop, Dishwasher, Disposal, Free-Standing Range, Electric Water Heater, Tankless Water Heater
Attic: Eave Storage, Partially Floored
Exterior: Wood Siding
Exterior: Balcony, Lighting, Gas Grill
Fireplace: Gas Log, Den, Outside
Flooring: Carpet, Tile, Wood
Interior: Built-in Features, Ceiling Fan(s), Kitchen Island, Pantry, Solid Surface Counter, Vaulted Ceiling(s)
Lot: Corner Lot, Cul-De-Sac, Level, Subdivided
Lot Dimensions: 1.00 acre(s)
Sewer: Septic Tank
Total Rooms: 11
Water: Public
Water Heater: Electric, Tankless
Local Schools
High School: Davie County
Middle School: Ellis
Elementary School: Shady Grove
Listed By / Shown By
Listed By
Agency Name: Hillsdale Real Estate Group
Shown By
Agency Title: Lake Norman Realty
Agency Phone: 704-450-1175

Estimate Your Payment
Estimated Payment
$ 4,631.62 per month $4,391.00 Principal & Interest $0.00 Property Tax (data not provided by mls) $240.63 Homeowner's Insurance
109 Holly Circle | MLS# 1233731
This single family home located at 109 Holly Circle , Bermuda Run, NC 27006 is currently listed for sale with an asking price of $825,000. This property was built in 1973 and has 4 bedrooms and 3 full and 1 partial baths. Holly Circle is located in the Bermuda Run subdivision. Search Bermuda Run real estate on www.lakenormanrealty.com today.