
BEDS3
BATHS2 full 1 partial
SQUARE FEET2,550
MLS#4429020
STATUSComing Soon
PROPERTY TYPEResidential - Single Family
SUBDIVISIONBrookridge Shores
Property Description
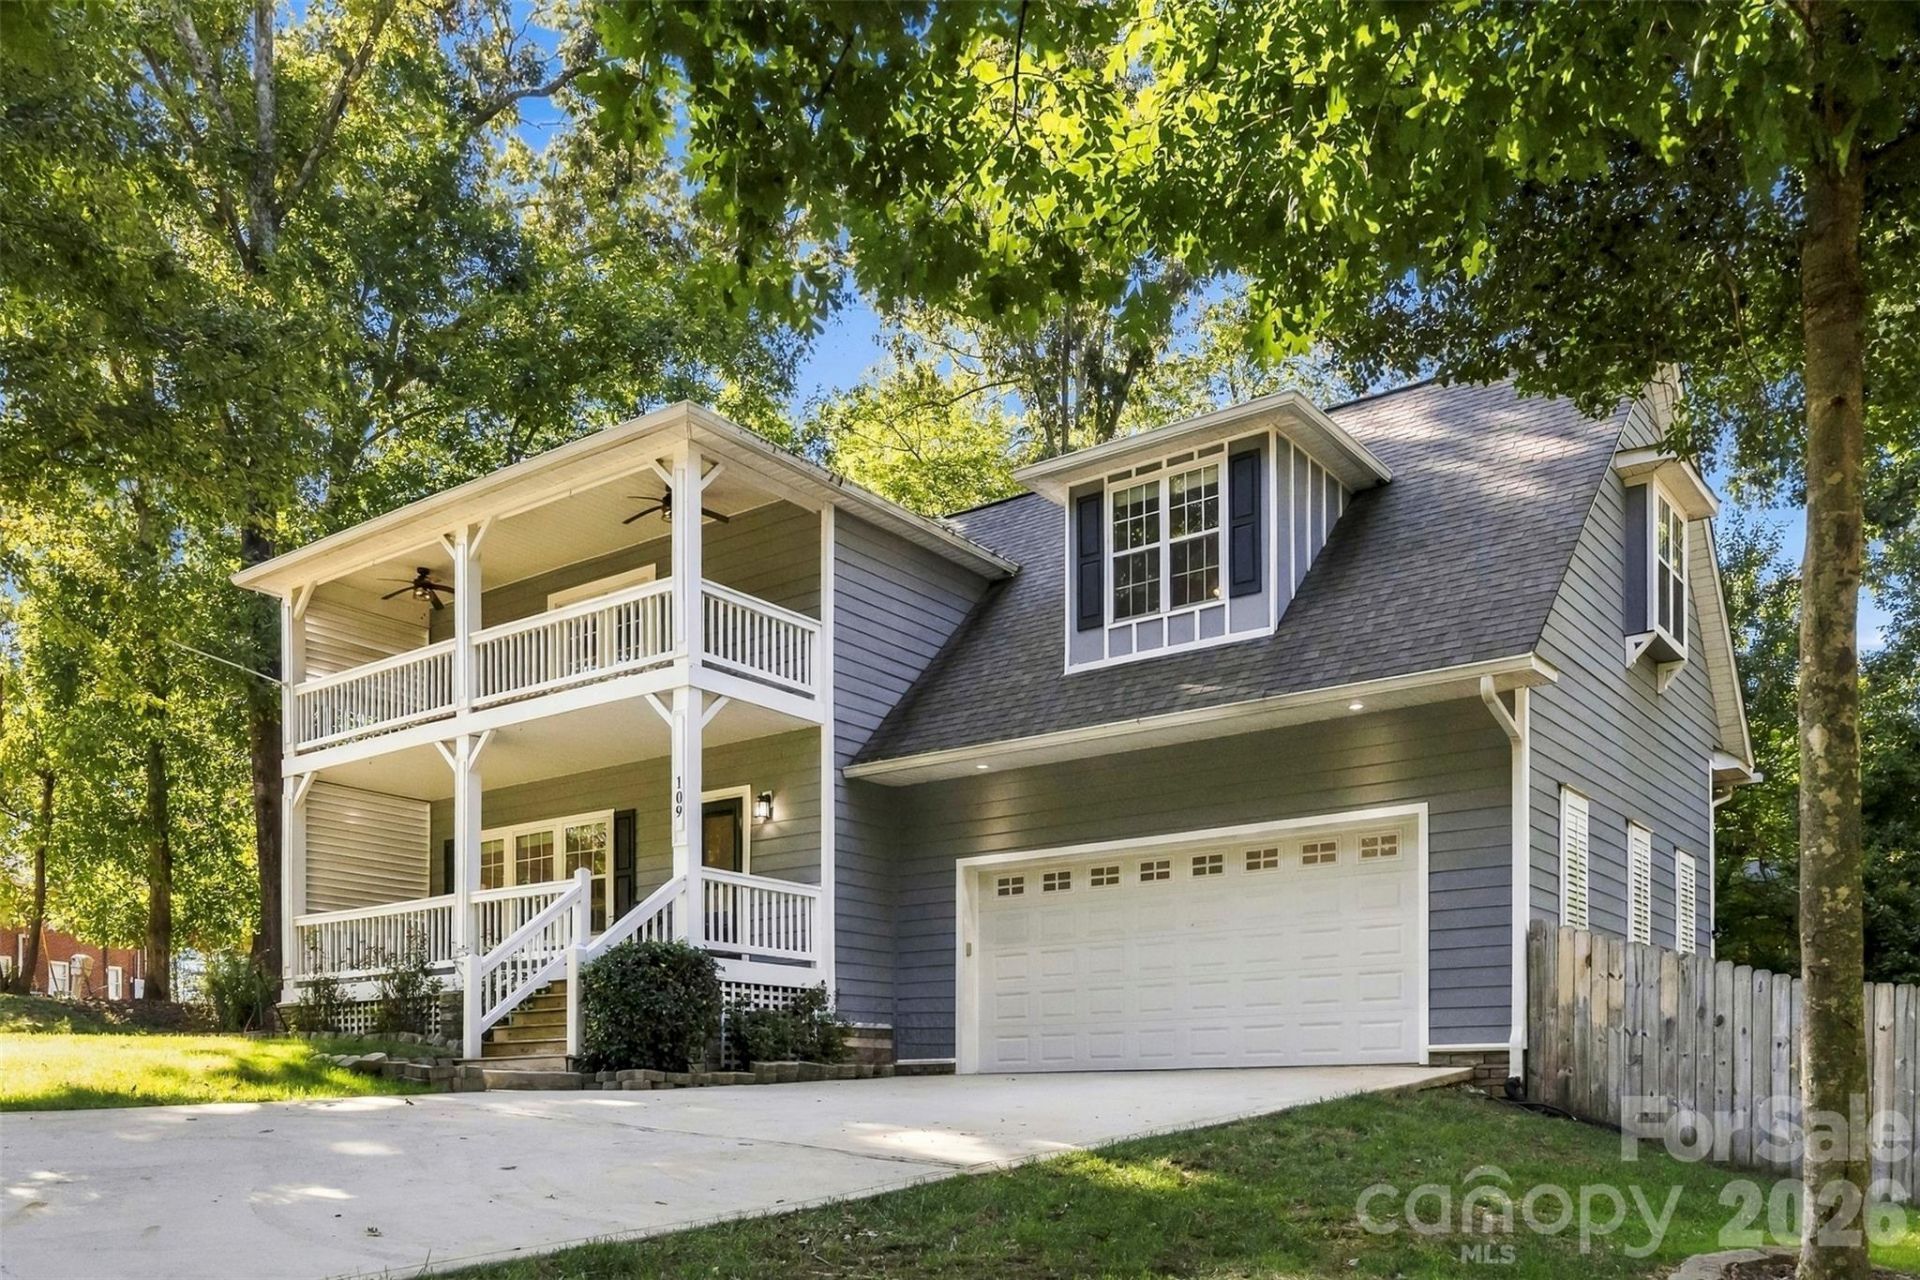
Light, bright and airy Charleston style home built in 2019, ideally located in Mooresville and just a few miles from Hager Creek Access Area for convenient boating access to Lake Norman. Originally built as the builder's personal residence, this thoughtfully designed home features an abundance of windows and natural light, generously sized bedrooms, and an inviting living room with fireplace. The spacious kitchen and breakfast area open to an outdoor deck overlooking the large, fenced backyard, complete with a firepit and plenty of room to relax, entertain or play. Upstairs, a generously sized bonus room provides flexible space for a media room, home office, playroom or additional gathering area. Enjoy the charm of multiple outdoor living spaces, including a welcoming covered front porch and a private covered porch accessed from the primary suite. A wonderful combination of Southern inspired architecture, comfortable living spaces, a spacious yard and a convenient Lake Norman location.
Property Features
Property Type: Residential - Single Family
Fenced: Yes
Garage: 2 car attached
Heating: Heat Pump, Zoned
Home Style: Charleston
Lot Size: 0.62 Acres
Roof Type: Architectural Shingle
Year Built: 2019
Amenities
Attic Stairs Pulldown
Built-in Features
Garden Tub
Pantry
Walk-In Closet(s)
Feature Descriptions
Appliances: Dishwasher, Electric Cooktop, Electric Oven, Electric Water Heater, Microwave, Refrigerator
Body of Water: Lake Norman
Community Features: None
Exterior: Fiber Cement
Fireplace: Family Room, Propane
Flooring: Carpet, Tile, Vinyl, Other - See Remarks
Foundation: Crawl Space
Laundry: Laundry Closet, Upper Level
Lot: Corner Lot, Cul-De-Sac
Other Equipment: Fuel Tank - Leased
Parcel#: 4626-66-0787.000
Parking: Driveway, Attached Garage, Garage Faces Front
Patio/Porch: Deck, Front Porch
Sewer: Septic Installed
Utilities: Electricity Connected, Propane
Water: Well
Local Schools
High School: Lake Norman
Middle School: Woodland Heights
Elementary School: Woodland Heights
Listed By / Shown By
Listed By
Agency Name: Titan Realty, Inc.
Agency Contact: TereseOdell@gmail.com
Shown By
Agency Title: Lake Norman Realty
Agency Phone: 704-450-1175

Estimate Your Payment
Estimated Payment
$ 3,197.22 per month $3,031.12 Principal & Interest $0.00 Property Tax (data not provided by mls) $166.10 Homeowner's Insurance
109 Fulton Farms Lane, Unit 1 | MLS# 4429020
This single family home located at 109 Fulton Farms Lane, Unit 1, Mooresville, NC 28117 is currently listed for sale with an asking price of $569,500. This property was built in 2019 and has 3 bedrooms and 2 full and 1 partial baths with 2550 sq. ft. Fulton Farms Lane, Unit 1 is located in the Brookridge Shores subdivision. Search Brookridge Shores real estate on www.lakenormanrealty.com today.