
BEDS3
BATHS2 full 1 partial
SQUARE FEET2,208
MLS#4388804
STATUSActive Under Contract
PROPERTY TYPEResidential - Single Family
Property Description
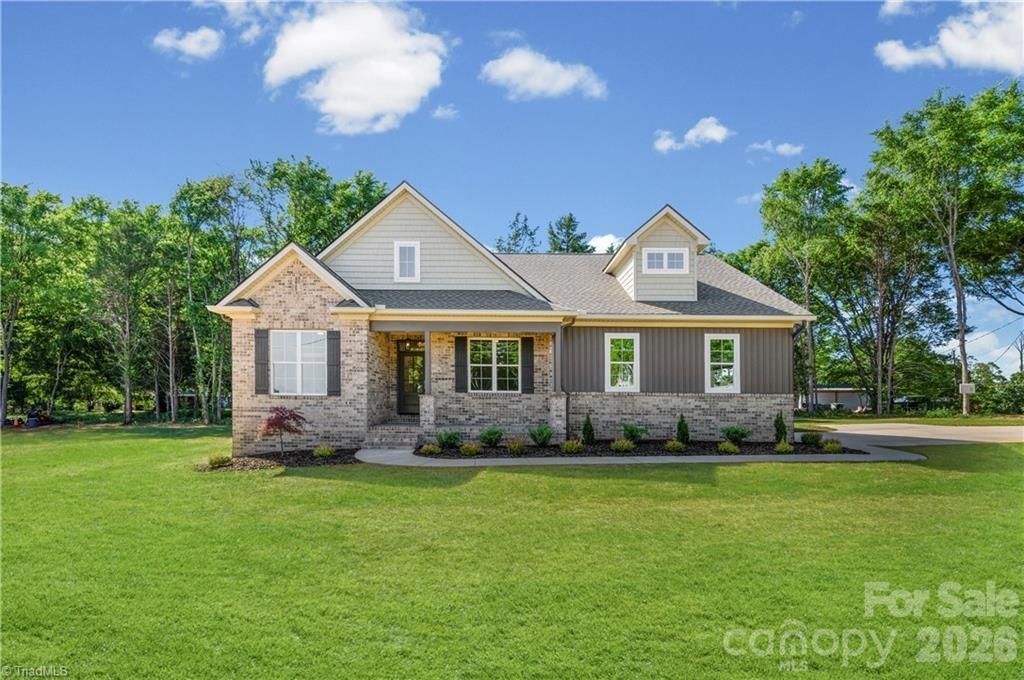
Craftsman with 2,208 heated sq ft., one level with bonus room, conditioned crawlspace, generator plug, tankless hot water heater, no HOA, 0.71 acre corner lot, primary with ensuite bathroom, brand new construction 2026 build. Vaulted ceilings in the living room and primary bedroom, electric fireplace, gourmet kitchen with a large granite island and Mohawk PURETECH waterproof flooring throughout the main level. The primary suite features a custom tile shower and quartz vanity. A spacious carpeted bonus room provides flexible space for media, an office, or playroom. Large covered porch for entertaining, privacy fence along the back yard, and attached 2-car garage. Seller offering up to $10,000 in concessions toward buyer's closing costs and/or interest rate buydown, subject to lender approval, buyer's loan program guidelines, and final purchase agreement terms. Consult your lender for details. Equal Housing Opportunity. Listing agent has an ownership interest in this property.
Property Features
Property Type: Residential - Single Family
Fenced: Yes
Garage: 2 car attached
Heating: Ductless, Forced Air, Other - See Remarks
Lot Size: 0.71 Acres
Year Built: 2026
Feature Descriptions
Appliances: Dishwasher, Disposal, Gas Cooktop, Other
Days on Site: 100
Exterior: Brick Partial, Vinyl
Foundation: Crawl Space
Laundry: Inside, Main Level, Other - See Remarks
Parcel#: E6-000-00-069-01
Parking: Driveway, Attached Garage
Sewer: Shared Septic
Water: Public
Local Schools
High School: Unspecified
Middle School: Unspecified
Elementary School: Unspecified
Listed By / Shown By
Listed By
Agency Name: Realty One Group Results
Agency Contact: teresatedder@gmail.com
Shown By
Agency Title: Lake Norman Realty
Agency Phone: 704-450-1175

Estimate Your Payment
Estimated Payment
$ 2,947.39 per month $2,794.26 Principal & Interest $0.00 Property Tax (data not provided by mls) $153.12 Homeowner's Insurance
109 Frost Road | MLS# 4388804
This single family home located at 109 Frost Road, Advance, NC 27006 is currently listed for sale with an asking price of $524,998. This property was built in 2026 and has 3 bedrooms and 2 full and 1 partial baths with 2208 sq. ft. Search Advance real estate on www.lakenormanrealty.com today.