
BEDS3
BATHS2 full
SQUARE FEET1,535
MLS#4434911
STATUSActive
PROPERTY TYPEResidential - Single Family
SUBDIVISIONCrest Acres
Property Description
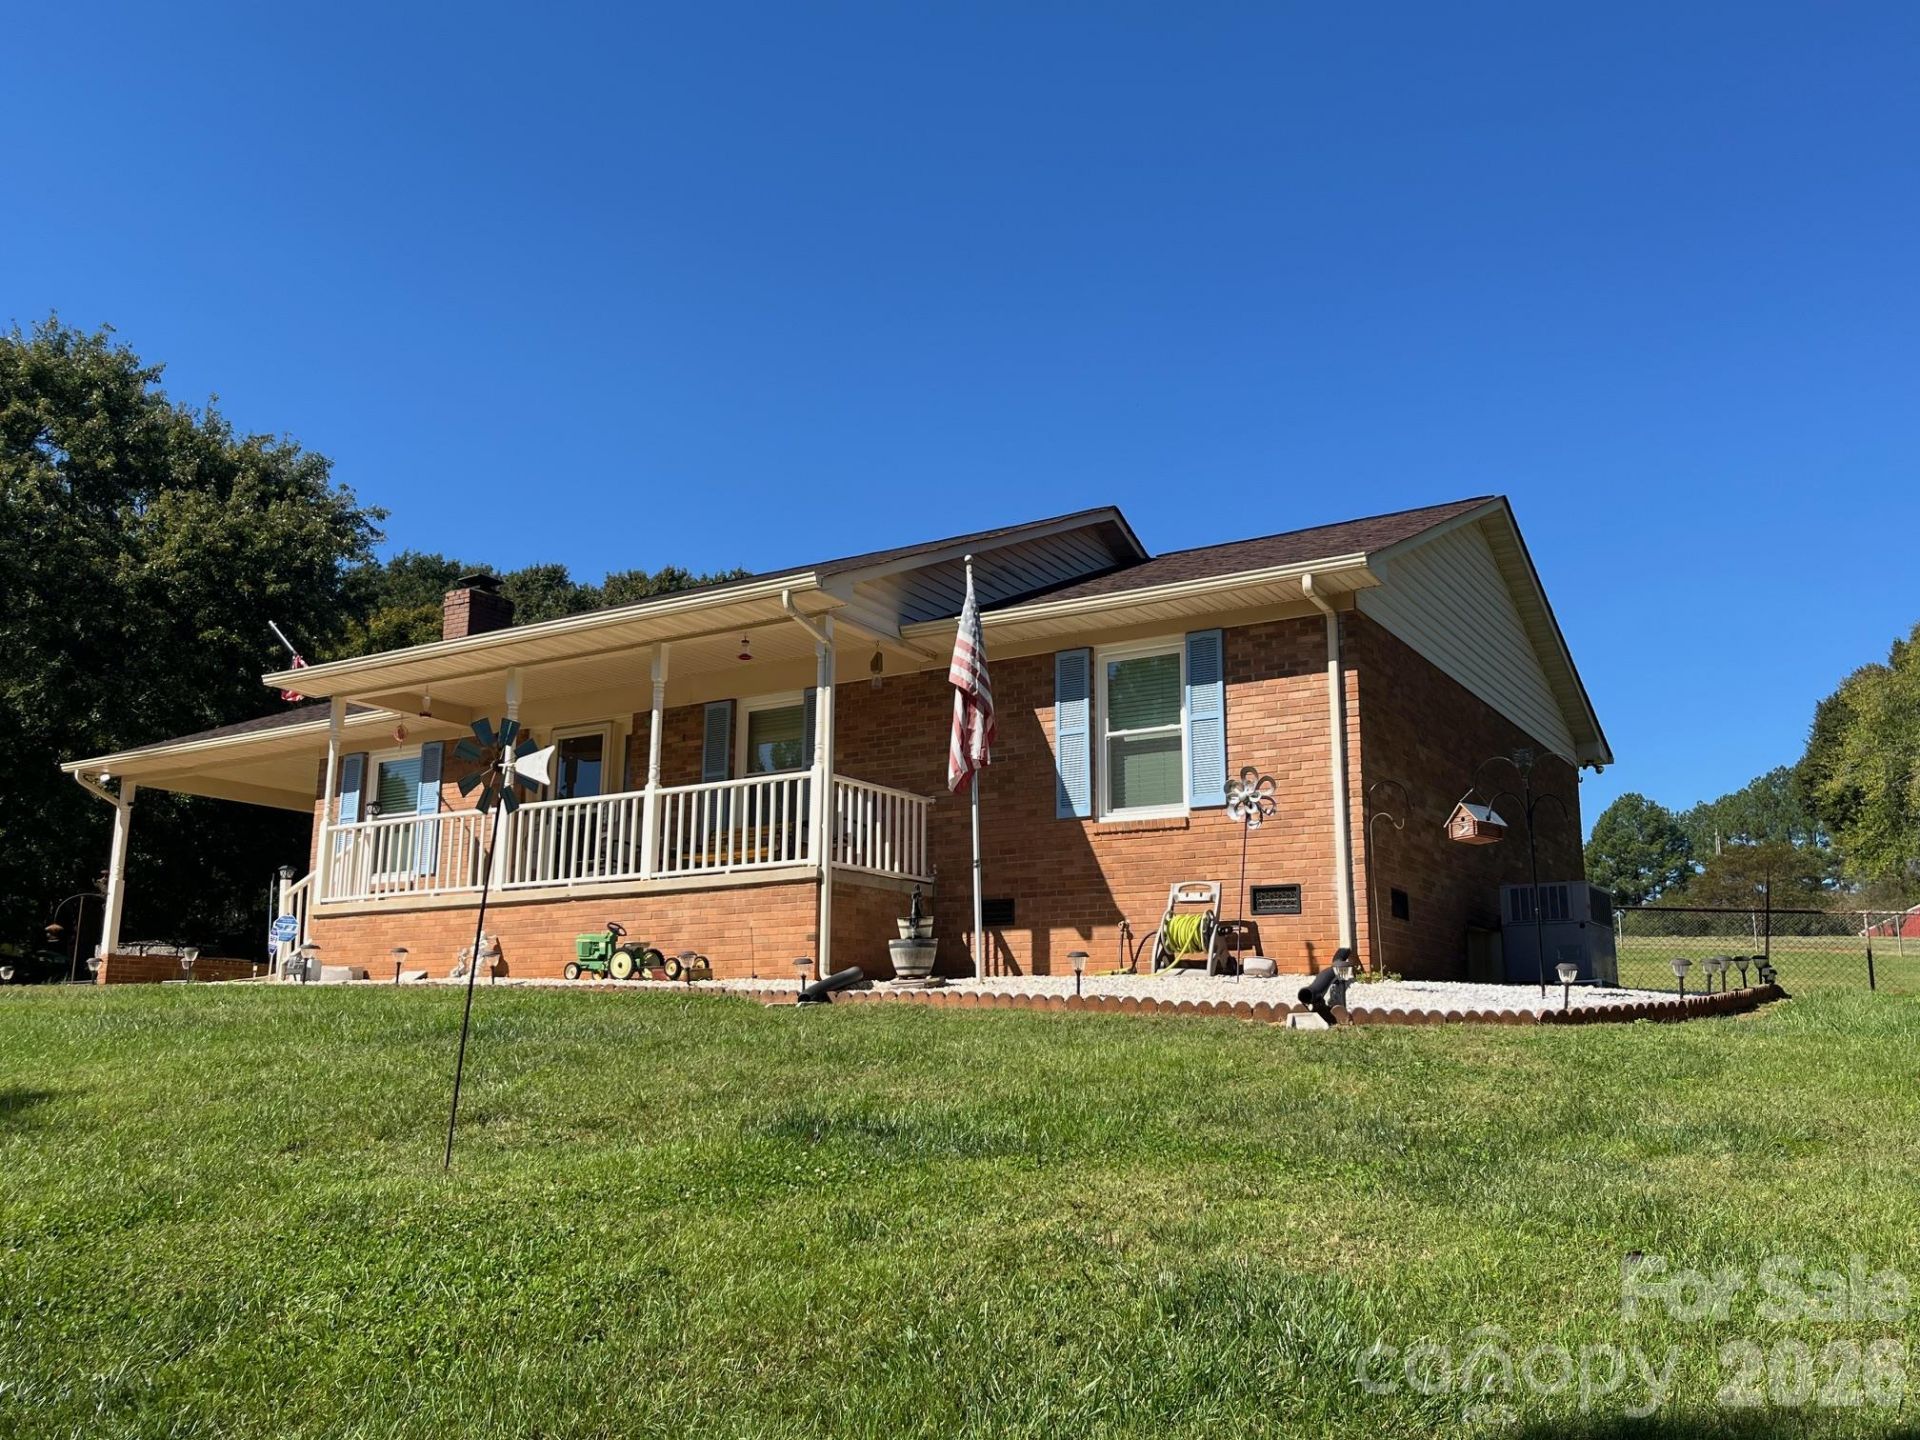
Brick home with new roof (2025) in a quiet, walkable Boiling Springs neighborhood in the Crest School Zone! Features include natural gas logs and hot water heater, 3 bedrooms, bonus room (could be used as a 4th bedroom), 2 full bathrooms, vinyl replacement windows fully fenced large backyard, and a nice shed in the back right corner remains with the property. Shed nearest the house does not convey. All appliances remain with the home, including the refrigerator and washer/dryer. Small town living with Gardner Webb University, Ruby Hunt YMCA, restaurants, and sidewalks. Schedule your private showing today!
Property Features
Property Type: Residential - Single Family
Fenced: Yes
Heating: Heat Pump, Natural Gas
Lot Size: 0.59 Acres
Roof Type: Architectural Shingle
Year Built: 1989
Amenities
Cable Prewire
Open Floorplan
Feature Descriptions
Appliances: Dishwasher, Electric Range, Gas Water Heater, Microwave, Refrigerator with Ice Maker
Days on Site: 1
Exterior: Brick Partial, Vinyl
Fireplace: Family Room, Gas Log
Flooring: Carpet, Laminate
Foundation: Crawl Space
Laundry: Inside
Other Parking: Parking options include a single carport, driveway, and extra paved spot beside the carport.
Other Structures: Shed(s)
Parcel#: 811
Parking: Attached Carport, Driveway, Parking Space(s)
Patio/Porch: Covered, Front Porch
Sewer: Septic Installed
Utilities: Cable Available, Natural Gas
Water: City
Window Features: Insulated Window(s)
Local Schools
High School: Crest
Middle School: Crest
Elementary School: Boiling Springs
Listed By / Shown By
Listed By
Agency Name: Paramont LLC
Agency Contact: sandyq1961@gmail.com
Shown By
Agency Title: Lake Norman Realty
Agency Phone: 704-450-1175

Estimate Your Payment
Estimated Payment
$ 1,515.24 per month $1,436.52 Principal & Interest $0.00 Property Tax (data not provided by mls) $78.72 Homeowner's Insurance
109 Crestbrook Circle | MLS# 4434911
This single family home located at 109 Crestbrook Circle , Shelby, NC 28152 is currently listed for sale with an asking price of $269,900. This property was built in 1989 and has 3 bedrooms and 2 full baths with 1535 sq. ft. Crestbrook Circle is located in the Crest Acres subdivision. Search Crest Acres real estate on www.lakenormanrealty.com today.