
BEDS2
BATHS2 full 1 partial
SQUARE FEET1,108
MLS#4404374
STATUSActive
PROPERTY TYPEResidential - Townhouse
SUBDIVISIONHolly Ridge
Property Description
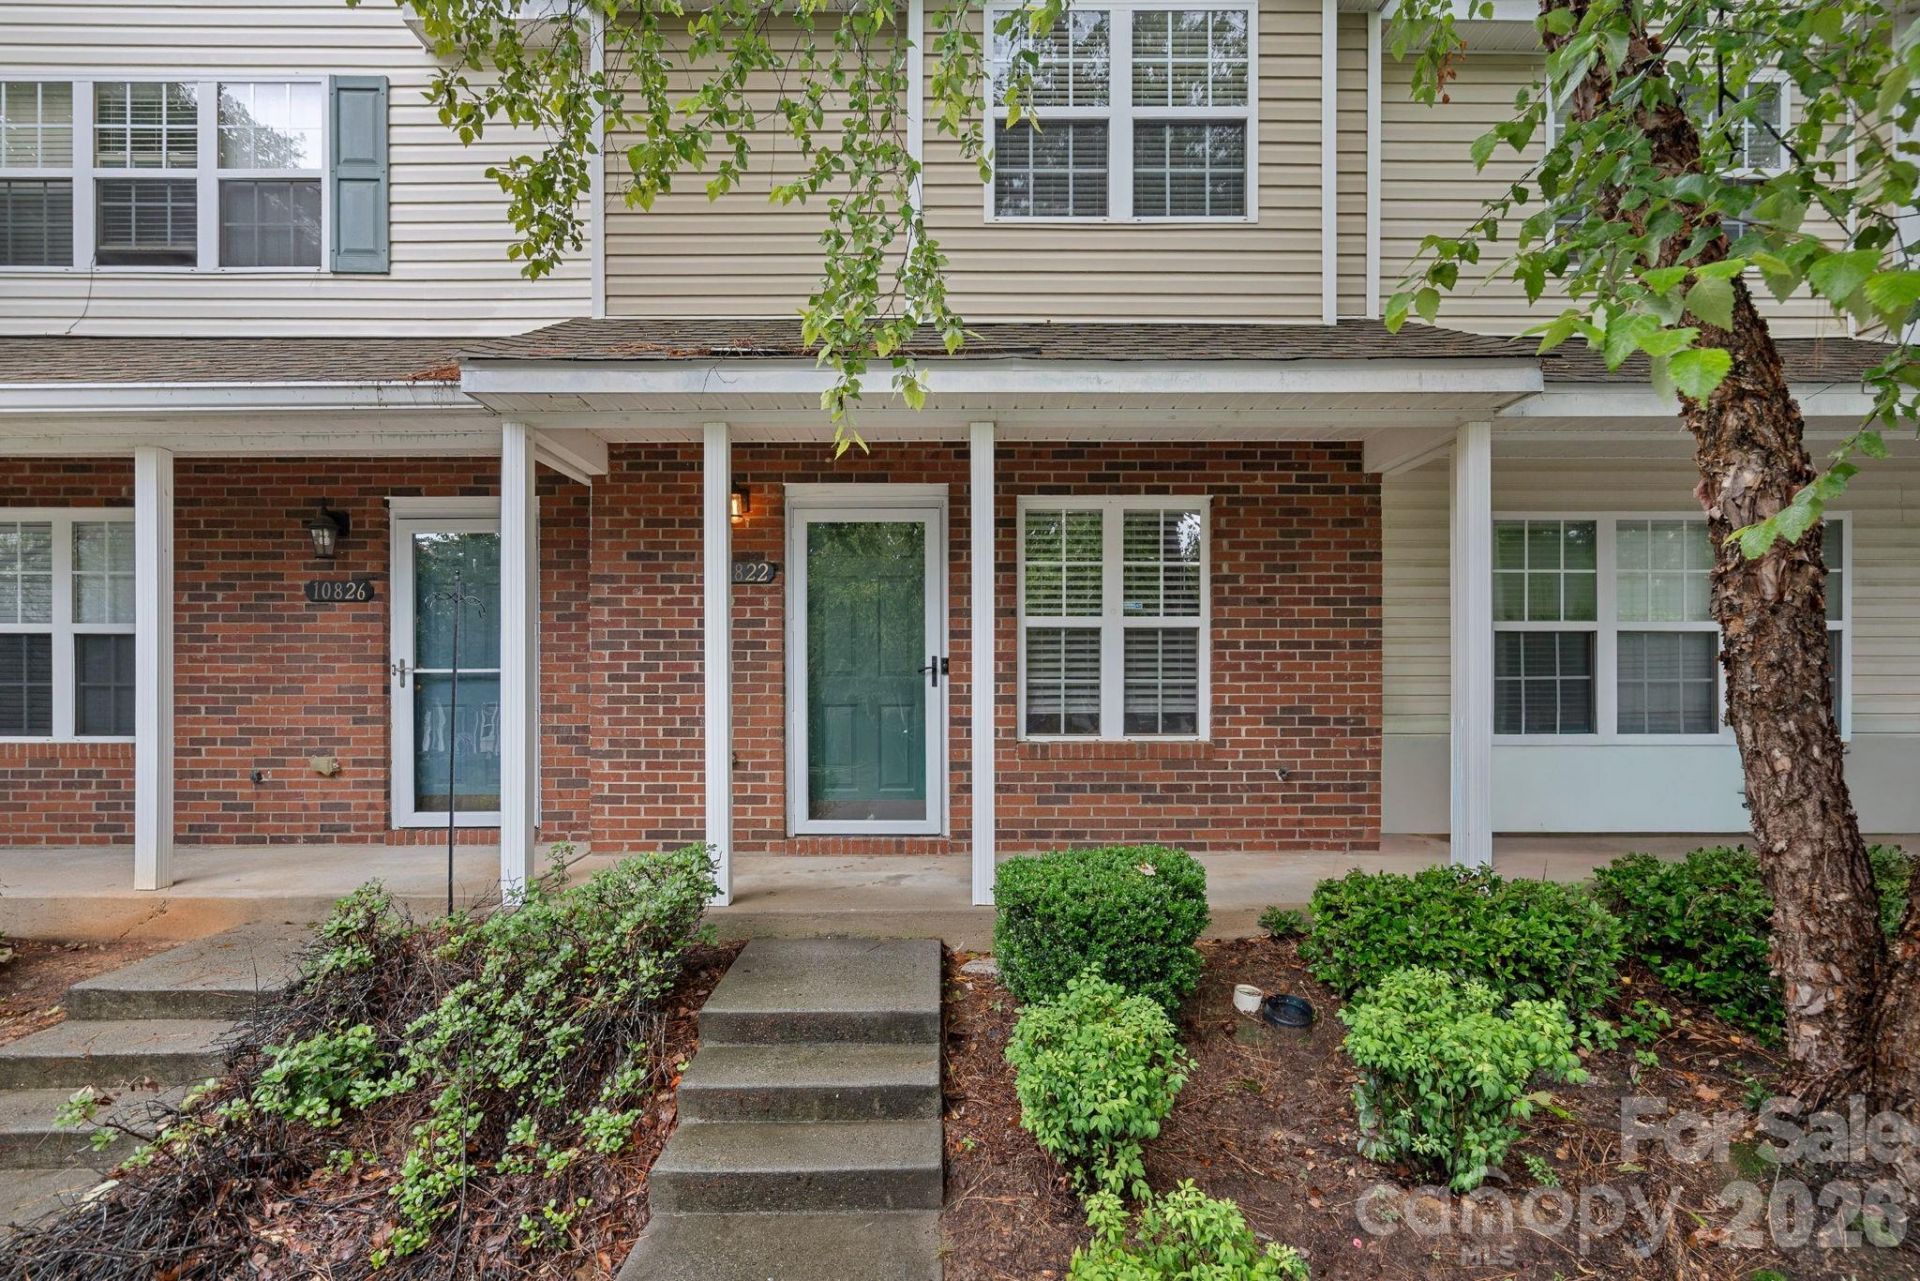
Move-In Ready & Perfectly Located!Location is everything, and this beautiful 2-story home puts you right in the heart of it all! Conveniently located near I-485 and I-77, you'll enjoy quick access to shopping, restaurants, entertainment, and everything Charlotte has to offer.Features:¢ 2 spacious bedrooms, each with its own private en-suite bathroom¢ 2.5 bathrooms¢ Bright, open-concept floor plan¢ Luxury Vinyl Plank (LVP) flooring throughout¢ Freshly painted interior¢ Kitchen with a large island¢ Back patio ¢ Community pool just steps awayLow-Maintenance Living. Your HOA dues include lawn maintenance, water, sewer, and trash, giving you more time to enjoy your home and less time worrying about upkeep.Whether you're a first-time buyer, downsizing, or looking for a low-maintenance lifestyle, this home checks all the boxes.
Property Features
Property Type: Residential - Townhouse
Heating: Central
Lot Size: 0.03 Acres
Roof Type: Architectural Shingle
Year Built: 2005
Amenities
Cable Prewire
Kitchen Island
Open Floorplan
Split Bedroom
Lawn Maintenance
Feature Descriptions
Appliances: Dishwasher, Disposal, Electric Oven, Electric Range, Microwave, Refrigerator, Washer/Dryer
Community Features: Outdoor Pool, Sidewalks, Street Lights
Days on Site: 74
Exterior: Aluminum, Brick Partial
Flooring: Vinyl
Foundation: Slab
HOA Fee: $242/ Monthly
Laundry: In Hall, Laundry Closet, Upper Level
Other Parking: 2 reserved spaces 822 & 822
Parcel#: 025-084-29
Parking: Parking Lot, Parking Space(s)
Patio/Porch: Front Porch, Patio
Security: Smoke Detector(s)
Sewer: Public Sewer
Utilities: Cable Available, Electricity Connected
Water: City
Window Features: Insulated Window(s)
Local Schools
High School: Hopewell
Middle School: Francis Bradley
Elementary School: Long Creek
Listed By / Shown By
Listed By
Agency Name: Realty One Group Revolution
Agency Contact: coronet.realty@gmail.com
Shown By
Agency Title: Lake Norman Realty
Agency Phone: 704-450-1175

Estimate Your Payment
Estimated Payment
$ 1,263.17 per month $1,197.54 Principal & Interest $0.00 Property Tax (data not provided by mls) $65.63 Homeowner's Insurance
10822 Holly Ridge Boulevard | MLS# 4404374
This townhouse located at 10822 Holly Ridge Boulevard, Charlotte, NC 28216 is currently listed for sale with an asking price of $225,000. This property was built in 2005 and has 2 bedrooms and 2 full and 1 partial baths with 1108 sq. ft. Holly Ridge Boulevard is located in the Holly Ridge subdivision. Search Holly Ridge real estate on www.lakenormanrealty.com today.