
BEDS3
BATHS2 full 1 partial
SQUARE FEET1,634
MLS#4439339
STATUSActive
PROPERTY TYPEResidential - Single Family
SUBDIVISIONNorthgate at Bradfield Farms
Property Description
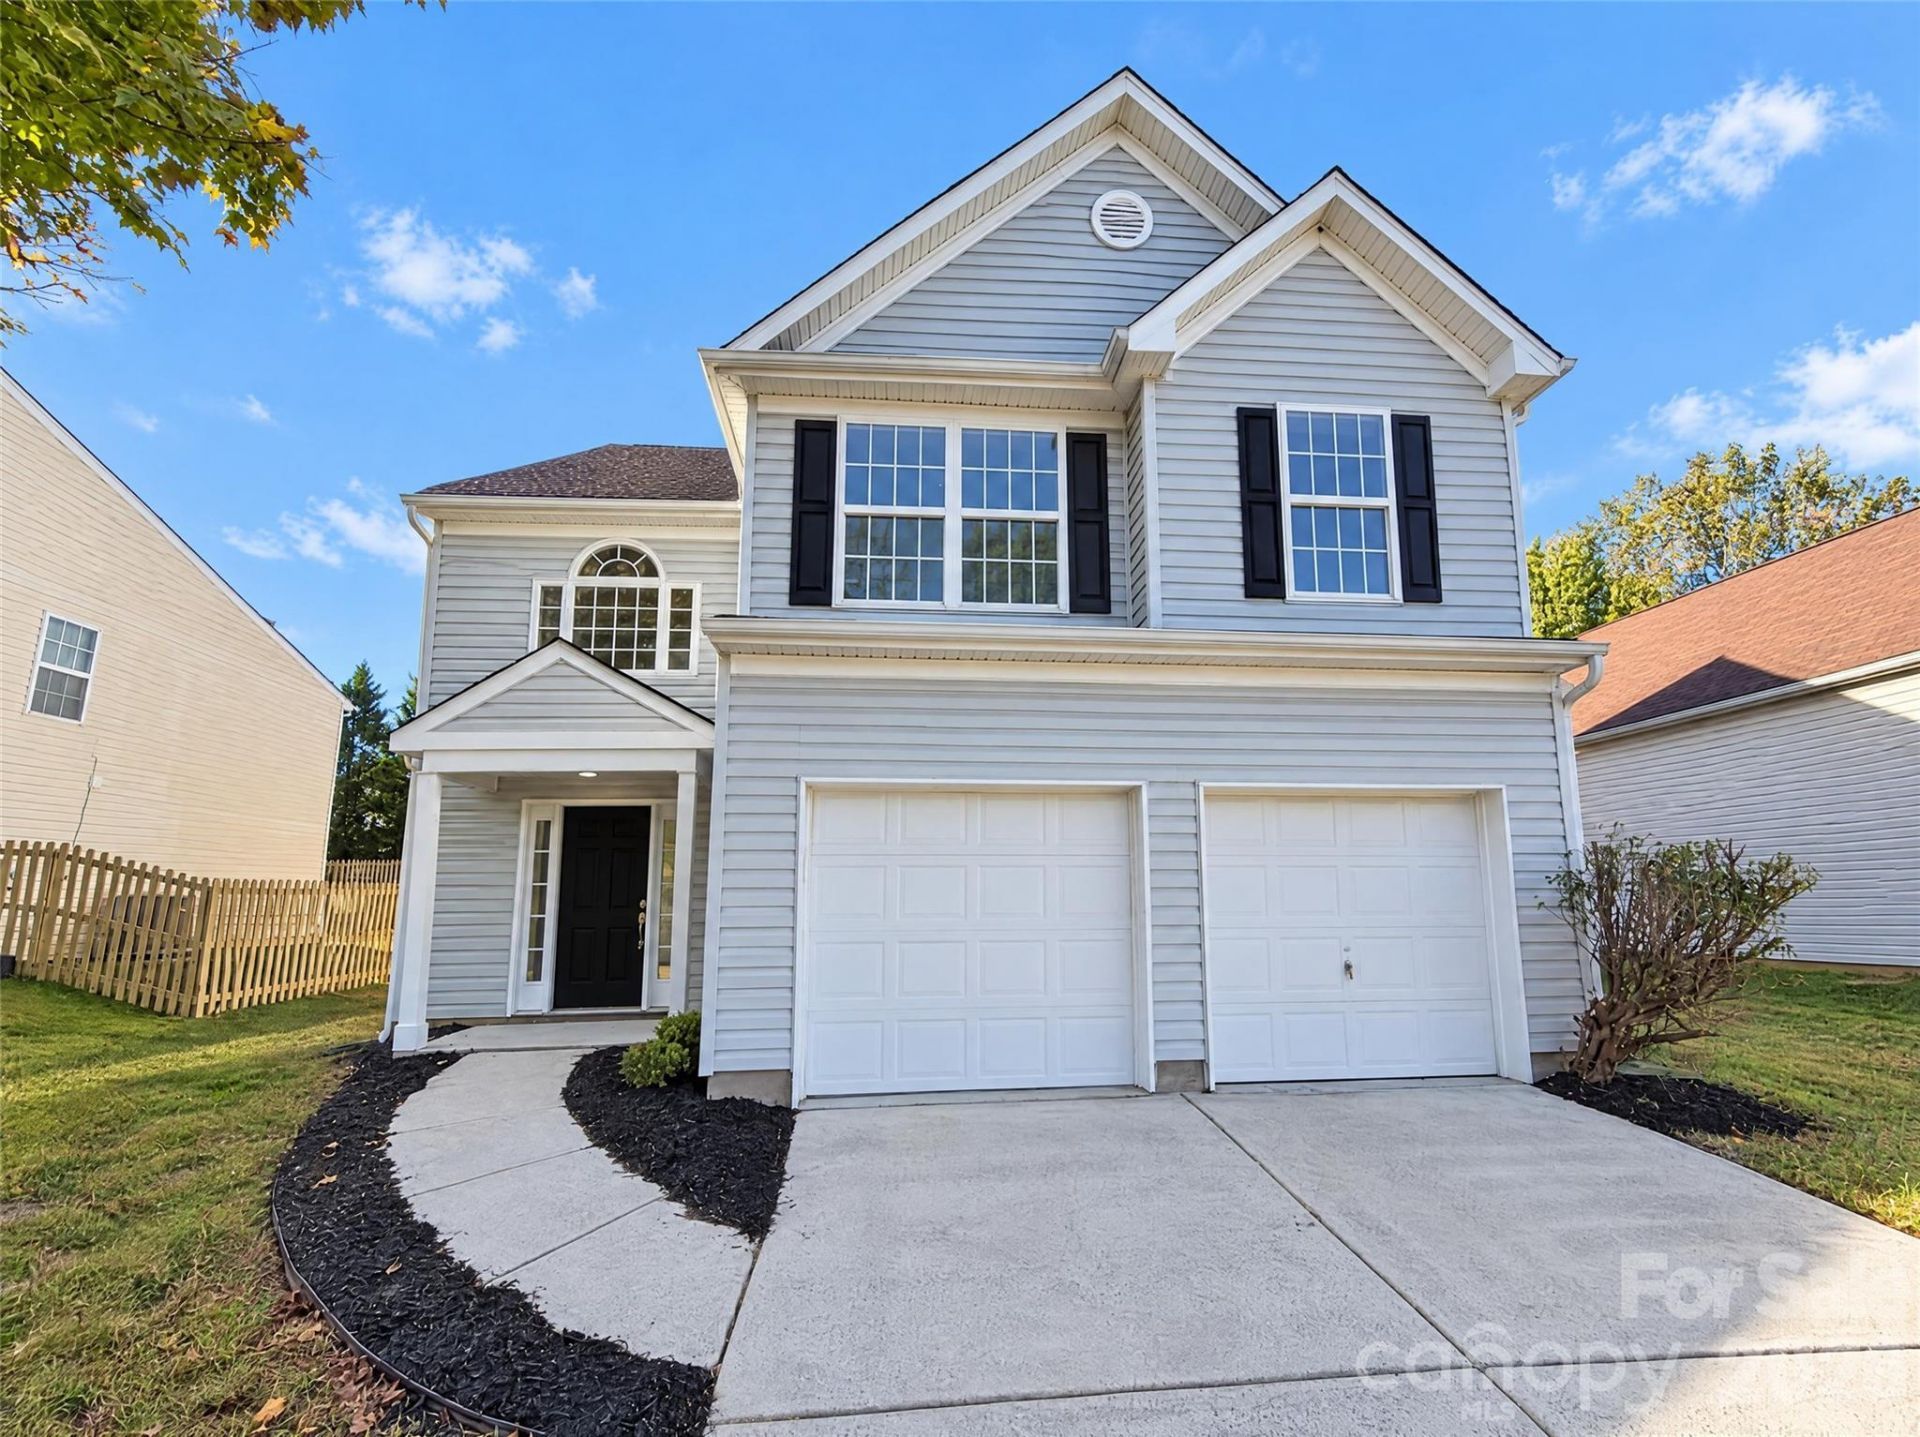
10809 Northgate Trail Dr is a two-story Charlotte home with a functional layout. The kitchen features stainless steel appliances, granite countertops, and white cabinetry, creating a well-equipped space for cooking and entertaining. A fireplace anchors the two-story main living area, adding warmth and ambiance to the central gathering space, and a separate dining room features wainscoting. The primary bedroom has a tray ceiling, and the primary bathroom includes double sinks for everyday convenience and a separate tub and shower. Additional bathrooms include a tub and shower combination. A back patio extends the living space outdoors, creating ample room for relaxation and entertaining. A two-car garage completes this well-maintained residence with practical amenities and comfortable living spaces throughout every room. Included 100-Day Home Warranty with buyer activation
Property Features
Property Type: Residential - Single Family
Garage: 2 car attached
Heating: Central, Natural Gas
Lot Size: 0.18 Acres
Roof Type: Composition
Year Built: 1999
Feature Descriptions
Appliances: Dishwasher, Gas Range, Microwave
Community Features: Indoor Pool, Outdoor Pool
Exterior: Fiber Cement, Vinyl
Fireplace: Wood Burning
Flooring: Carpet
Foundation: Slab
HOA Fee: $561/ Annually
Laundry: Laundry Closet, Upper Level
Parcel#: 111-076-52
Parking: Driveway, Attached Garage, Parking Space(s)
Sewer: Public Sewer
Water: Public
Local Schools
High School: Rocky River
Middle School: Northeast
Elementary School: Clear Creek
Listed By / Shown By
Listed By
Agency Name: Opendoor Brokerage LLC
Agency Contact: tshoupe@opendoor.com
Shown By
Agency Title: Lake Norman Realty
Agency Phone: 704-450-1175

Estimate Your Payment
Estimated Payment
$ 2,021.07 per month $1,916.07 Principal & Interest $0.00 Property Tax (data not provided by mls) $105.00 Homeowner's Insurance
10809 Northgate Trail Drive | MLS# 4439339
This single family home located at 10809 Northgate Trail Drive, Charlotte, NC 28215 is currently listed for sale with an asking price of $360,000. This property was built in 1999 and has 3 bedrooms and 2 full and 1 partial baths with 1634 sq. ft. Northgate Trail Drive is located in the Northgate at Bradfield Farms subdivision. Search Northgate At Bradfield Farms real estate on www.lakenormanrealty.com today.