
BEDS3
BATHS2 full 1 partial
SQUARE FEET2,055
MLS#4361455
STATUSActive
PROPERTY TYPEResidential - Townhouse
SUBDIVISIONSmallwood
Property Description
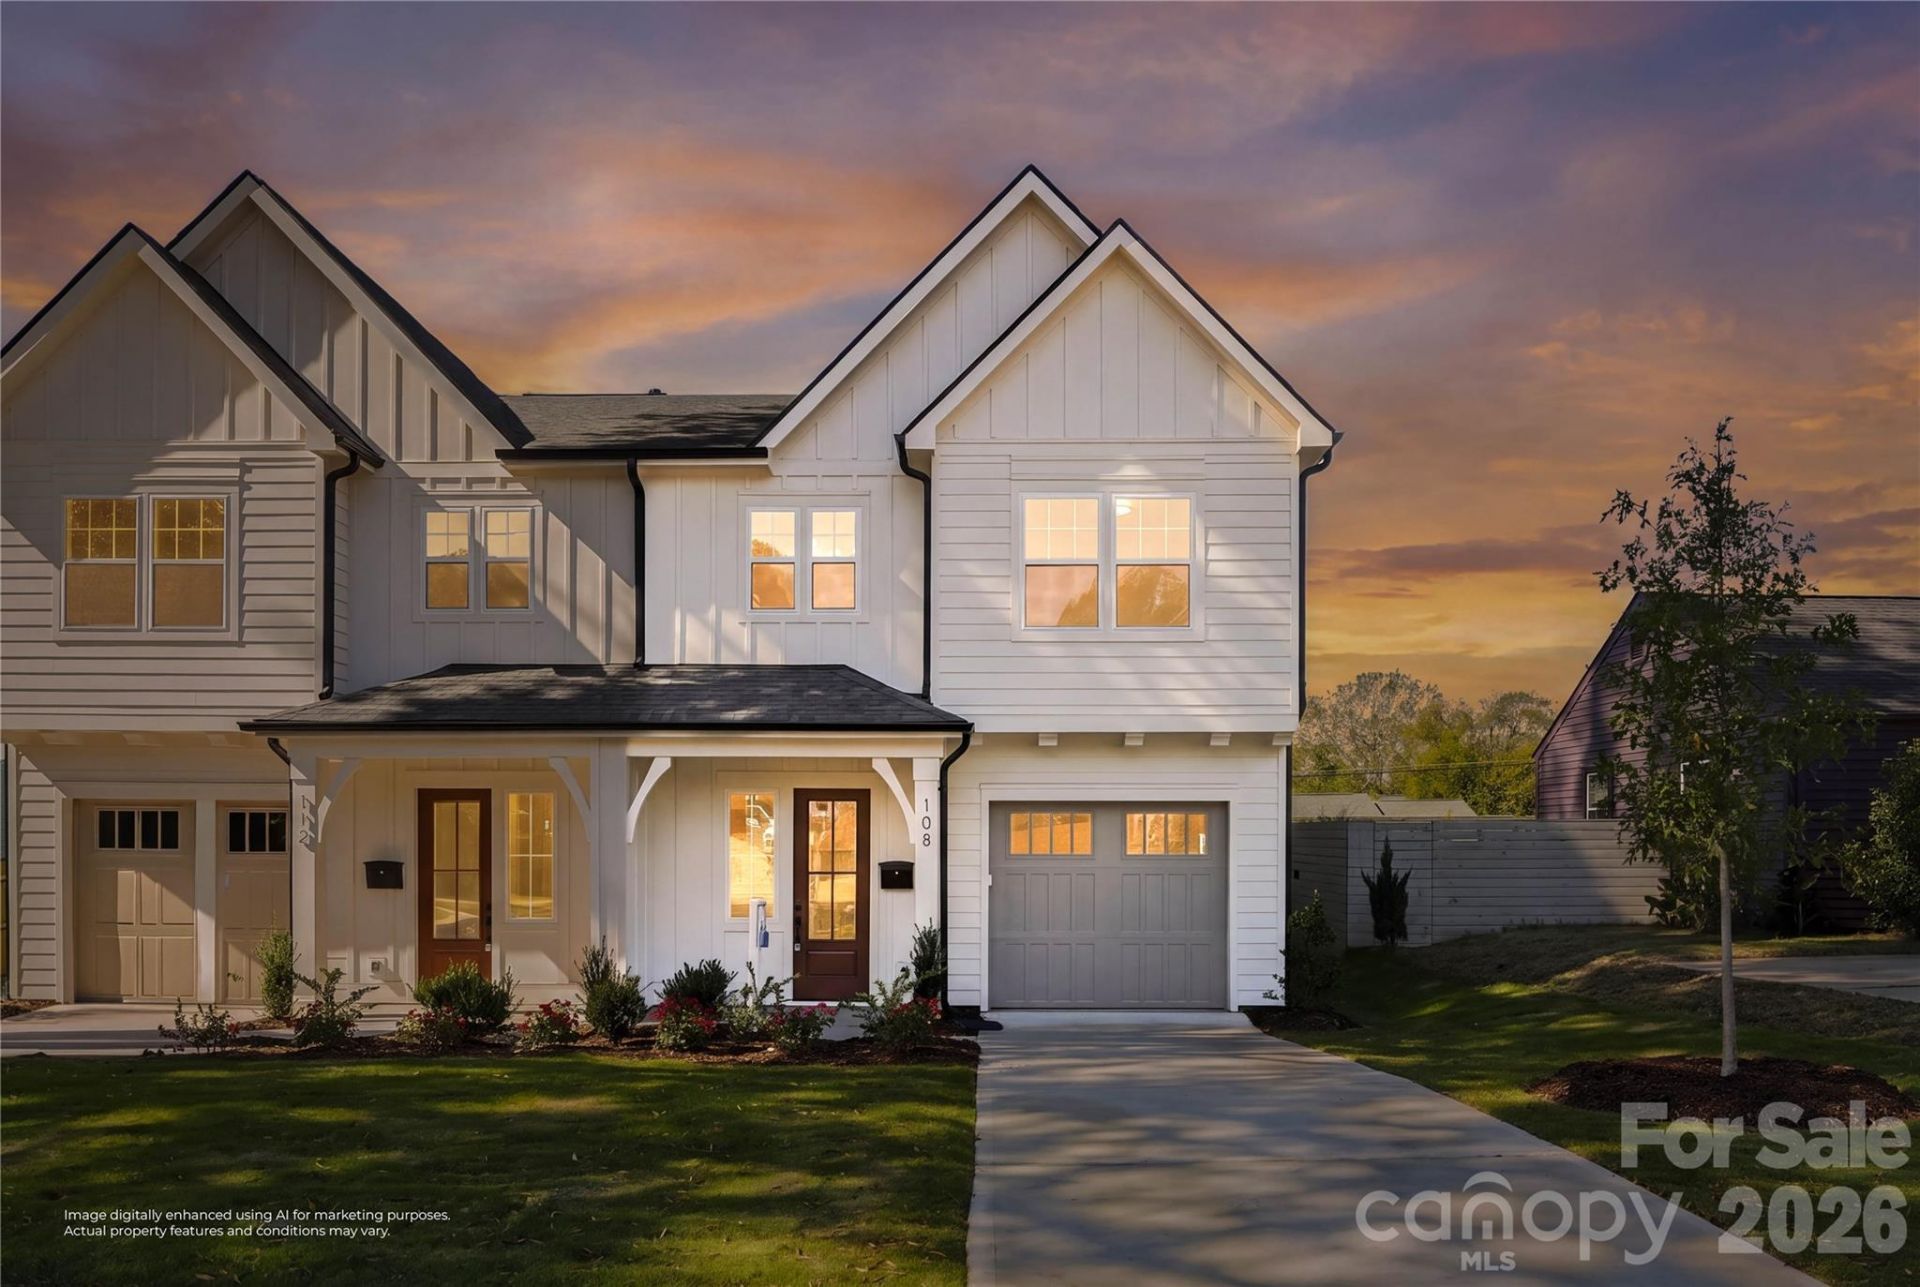
**MODERN LIVING. EXCEPTIONAL VALUE. PRIME WEST END ACCESS.** Discover the best of new construction at 108 S. Gregg Street, nestled in Charlotte's historic Biddleville/Smallwood area, just minutes from Uptown Charlotte. This thoughtfully designed duet-style townhome lives like a single-family home, combining modern style, functional space, and the quality of a local builder committed to lasting value.Built by Vista Homes, this 2,055-square-foot Sparrow plan features 3 bedrooms, 2 full baths, a powder room, and a versatile upstairs loft. The open-concept main level showcases 10-foot ceilings, a spacious living area, and a contemporary kitchen with a generous island, gas range, and wine refrigerator. Large sliding doors extend the living space to a private patio with a fenced in yard, creating an inviting setting for entertaining or unwinding at home. Upstairs, enjoy a private primary suite, two additional bedrooms, a flexible loft, and convenient upper-level laundry.**LOCATION IS EVERYTHING.** Enjoy convenient access to Uptown Charlotte, local dining, entertainment, major commuter routes, and the City LYNX Gold Line streetcar, which connects the Historic West End with Uptown and other Charlotte destinations. For buyers looking to establish roots near the city center, Biddleville and Smallwood offer an opportunity to be part of Charlotte's evolving urban landscape.**QUALITY YOU CAN FEEL. VALUE YOU CAN TRUST.** Vista Homes brings thoughtful design, quality construction, and more than 13 years of local building experience to the Charlotte market. Enjoy the confidence of a new home backed by the Quality Builders Warranty (QBW) 1-2-10 home warranty program, providing applicable coverage for one year on workmanship, two years on qualifying distribution systems, and ten years on qualifying structural components, subject to the warranty agreement, terms, and exclusions.Whether you are searching for a stylish primary residence or evaluating a long-term real estate investment, this home offers modern design and convenient city access in one compelling package. With no HOA dues reported in the current listing, it offers additional flexibility, subject to verification of applicable covenants and restrictions. Please call Vista Homes at (980) 485-7141 for more information.**Get in early and explore the possibilities of Charlotte's growing West End.** Take advantage of the U Tour feature to tour the home at your own convenience and experience the layout firsthand. Discover the Vista Homes difference at 108 S. Gregg Street!
Property Features
Property Type: Residential - Townhouse
Fenced: Yes
Garage: 1 car attached
Heating: Central, Zoned
Home Style: Arts and Crafts, Transitional
Lot Size: 0.09 Acres
Roof Type: Architectural Shingle
Year Built: 2026
Amenities
Attic Stairs Pulldown
Built-in Features
Cable Prewire
Entrance Foyer
Kitchen Island
Open Floorplan
Walk-In Closet(s)
Feature Descriptions
Appliances: Convection Oven, Dishwasher, Disposal, Exhaust Hood, Gas Range, Microwave, Plumbed For Ice Maker, Refrigerator with Ice Maker, Tankless Water Heater, Wine Refrigerator
Community Features: Street Lights
Days on Site: 212
Exterior: Hardboard Siding
Flooring: Tile, Vinyl
Foundation: Slab
Horse Amenities: None
Laundry: Electric Dryer Hookup, Inside, Laundry Closet, Upper Level, Washer Hookup
Lot: Cleared, Level
Lot Dimensions: 35x108x35x114
Other Equipment: Network Ready
Other Structures: None
Parcel#: 06902535
Parking: Attached Garage, Garage Door Opener, Garage Faces Front, Keypad Entry
Patio/Porch: Front Porch, Patio
Pets Allowed: Yes
Security: Carbon Monoxide Detector(s), Smoke Detector(s)
Sewer: Public Sewer
Utilities: Cable Available, Electricity Connected, Natural Gas
Water: City
Window Features: Insulated Window(s)
Local Schools
High School: West Charlotte
Middle School: Ranson
Elementary School: Bruns Avenue
Listed By / Shown By
Listed By
Agency Name: EXP Realty LLC Ballantyne
Agency Contact: 704-201-0466
Shown By
Agency Title: Lake Norman Realty
Agency Phone: 704-450-1175

Estimate Your Payment
Estimated Payment
$ 3,311.75 per month $3,139.70 Principal & Interest $0.00 Property Tax (data not provided by mls) $172.05 Homeowner's Insurance
108 S Gregg Street | MLS# 4361455
This townhouse located at 108 S Gregg Street, Charlotte, NC 28208 is currently listed for sale with an asking price of $589,900. This property was built in 2026 and has 3 bedrooms and 2 full and 1 partial baths with 2055 sq. ft. S Gregg Street is located in the Smallwood subdivision. Search Smallwood real estate on www.lakenormanrealty.com today.