
BEDS3
BATHS2 full
MLS#1242439
STATUSActive
PROPERTY TYPEResidential - Single Family
SUBDIVISIONColtrane Lakes
Property Description
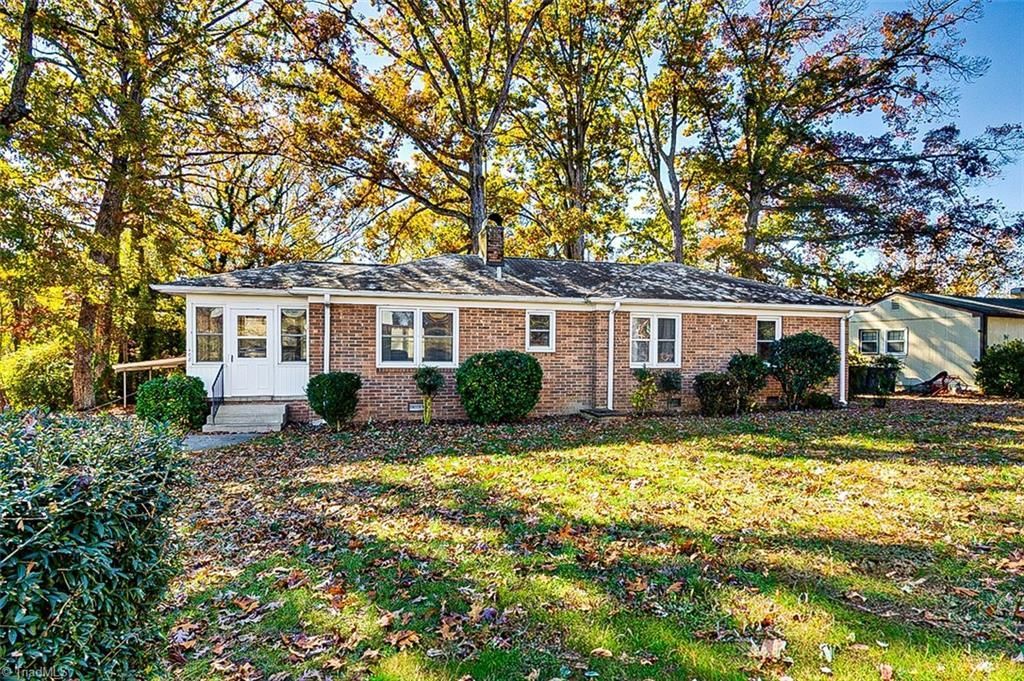
Cute Brick Ranch ~3/Bedroom, 2/Bath home, Kitchen w/SS Side by Side Refrigerator, Large Den w/fireplace woodstove insert, Laundry room w/washer & dryer, Enclosed sun porch for that morning coffee or afternoon relaxing, Wood deck, Detached garage with room for a workshop area. This home has not been rented and can be purchased as a package deal with the two adjoining homes and lot. 102 (vacant lot), 104 and 106 Rocky Knoll are all part of an estate. The first two homes are rentals. *SELLER(S) MAKE NO WARRANTIES OR REPRESENTATIONS TO THESE PROPERTIES. OFFERED AS IS. Come make an offer on these potential, income producing properties!
Property Features
Property Type: Residential - Single Family
Cooling: Central Air, Heat Pump
Fireplaces: 1
Fuel Type: Natural Gas
Garage: 2
Garage: Detached Carport, Detached Garage
Heating: Forced Air, Heat Pump, Natural Gas
Home Style: Ranch
Lot Size: 0.42 Acres
Stories: 1.0
Year Built: 1953
Feature Descriptions
Appliance: Free-Standing Range, Electric Water Heater
Attic: Access Only
Exterior: Brick, Vinyl Siding
Exterior: Garden
Fireplace: Den
Flooring: Carpet, Vinyl, Wood
Interior: Ceiling Fan(s), Pantry
Lot: City Lot, Near Public Transit
Lot Dimensions: 0.42 acre(s)
Sewer: Public Sewer
Total Rooms: 7
Water: Public
Water Heater: Electric
Room Sizes
Enclosed Porch: 9ft 0in x 14ft 0in Level - Main
Laundry: 7ft 8in x 7ft 6in Level - Main
Kitchen: 11ft 10in x 9ft 10in Level - Main
Den: 22ft 0in x 14ft 7in Level - Main
Bedroom 2: 9ft 3in x 12ft 9in Level - Main
Bedroom 3: 9ft 2in x 11ft 10in Level - Main
Primary Bedroom: 13ft 6in x 11ft 5in Level - Main
Listed By / Shown By
Listed By
Agency Name: Action Property, Inc.
Shown By
Agency Title: Lake Norman Realty
Agency Phone: 704-450-1175

Estimate Your Payment
Estimated Payment
$ 1,291.24 per month $1,224.16 Principal & Interest $0.00 Property Tax (data not provided by mls) $67.08 Homeowner's Insurance
108 Rocky Knoll Circle | MLS# 1242439
This single family home located at 108 Rocky Knoll Circle, Greensboro, NC 27406 is currently listed for sale with an asking price of $230,000. This property was built in 1953 and has 3 bedrooms and 2 full baths. Rocky Knoll Circle is located in the Coltrane Lakes subdivision. Search Coltrane Lakes real estate on www.lakenormanrealty.com today.